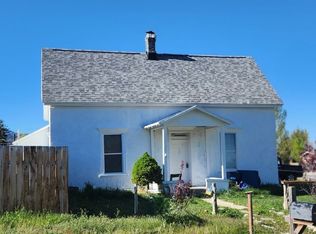
This pioneer brick Victorian style home, built around 1900, sits on a beautifully maintained .44-acre lot with mature trees. A rare piece of history, the home offers about 2,278 sq ft above grade plus 1,278 sq ft in a partially finished basement - ample space for a family. A detached two-car garage (682 sq ft) offers room for a workshop plus two cars, with a small potato cellar underneath. The concrete driveway extends to the garage, with extra space for guest parking. A shed and lean-tos behind the garage add storage, and both yards are in good condition with a sprinkler timer for irrigation. Carved sandstone columns frame the entryway, leading to an original solid wood door, chandelier, and stairway banister. Ten-foot ceilings run throughout the original structure. Upstairs are four bedrooms (two large, one medium, one small - ideal as a nursery or office) plus a 3/4 bath. The main floor features a kitchen, full bath, laundry/pantry, and spacious living areas, including a front room with a carved 19th-century wood mantle around a gas-converted iron fireplace with embossed agricultural artwork. The picture window offers mountain views topped by original pioneer stained glass. The kitchen retains its late-1960s Formica cabinetry in near-perfect condition. A 1980s rear addition includes a family room with a wood-burning stove, supplementing forced-air gas heat. The walk-in basement, reached via an outside stairway, includes a large room under the addition (game/theater potential), several flexible-use rooms, and a canning pantry. The original antique Monarch iron range/stove remains onsite and may be purchased separately. Also included: .541 A-P Manti City Creek irrigation water shares. Square footage and other figures are courtesy estimates; buyers should independently verify all information.
For sale
$455,000
444 S Main St, Manti, UT 84642
4beds
3,558sqft
Single Family Residence
Built in 1900
0.44 Acres Lot
$428,900 Zestimate®
$128/sqft
$-- HOA
What's special
Mature treesStairway banisterForced-air gas heatSprinkler timer for irrigationCanning pantryOriginal pioneer stained glassOriginal solid wood door
- 54 days
- 227
- 9
Zillow last checked:
Listing updated:
Listed by:
Lynn C Fillmore 801-224-1559,
Town & Country Apollo Properties, LLC
Source: UtahRealEstate.com,MLS#: 2179433
Facts & features
Interior
Bedrooms & bathrooms
- Bedrooms: 4
- Bathrooms: 2
- Full bathrooms: 1
- 3/4 bathrooms: 1
Rooms
- Room types: Den/Office
Primary bedroom
- Level: Second
Heating
- Forced Air, Central, Wood
Cooling
- Ceiling Fan(s)
Appliances
- Included: Microwave, Free-Standing Range
- Laundry: Electric Dryer Hookup
Features
- Walk-In Closet(s)
- Flooring: Carpet, Linoleum
- Windows: Drapes, Double Pane Windows, Stained Glass Windows
- Basement: Full,Basement Entrance
- Number of fireplaces: 2
- Fireplace features: Fireplace Equipment, Fireplace Insert, Wood Burning Stove, Insert, Gas Log
Interior area
- Total structure area: 3,558
- Total interior livable area: 3,558 sqft
- Finished area above ground: 2,279
- Finished area below ground: 127
Video & virtual tour
Property
Parking
- Total spaces: 2
- Parking features: Garage
- Garage spaces: 2
Features
- Stories: 3
- Patio & porch: Covered, Porch, Patio, Covered Patio, Open Porch, Open Patio
- Exterior features: Entry (Foyer)
- Has view: Yes
- View description: Mountain(s)
- Frontage length: 65
Lot
- Size: 0.44 Acres
- Dimensions: 65.0 x 65.0 x 340.0
- Features: Curb & Gutter, Sprinkler: Auto-Part
- Topography: Terrain
- Residential vegetation: Fruit Trees, Landscaping: Full, Mature Trees, Vegetable Garden
Details
- Additional structures: Workshop, Outbuilding, Storage Shed(s)
- Parcel number: 1158
- Zoning description: Single-Family
- Special conditions: Trustee
Construction
Type & style
- Home type: SingleFamily
- Architectural style: Victorian
- Property subtype: Single Family Residence
Materials
- Brick
- Roof: Asphalt
Condition
- Blt./Standing
- New construction: No
- Year built: 1900
- Major remodel year: 1985
Utilities & green energy
- Water: Culinary, Irrigation: Pressure, Shares
- Utilities for property: Natural Gas Connected, Electricity Connected, Sewer Connected, Water Connected
Community & HOA
Community
- Features: Sidewalks
- Subdivision: Sunset View
HOA
- Has HOA: No
Location
- Region: Manti
Financial & listing details
- Price per square foot: $128/sqft
- Tax assessed value: $377,395
- Annual tax amount: $2,057
- Date on market: 8/18/2026
- Listing terms: Cash,Conventional
- Inclusions: Ceiling Fan, Fireplace Equipment, Fireplace Insert, Microwave, Range, Storage Shed(s), Wood Stove
- Acres allowed for irrigation: 0
- Electric utility on property: Yes
- Road surface type: Paved
Estimated market value
$428,900
$407,000 - $450,000
$1,883/mo
Price history
| Date | Event | Price |
|---|---|---|
| 8/18/2026 | Listed for sale | $455,000$128/sqft |
Source:  UtahRealEstate.com #2179433 Report a problem UtahRealEstate.com #2179433 Report a problem | ||
Public tax history
| Year | Property taxes | Tax assessment |
|---|---|---|
| 2025 | $2,057 0% | $207,567 +5% |
| 2024 | $2,057 +0.5% | $197,681 +6.5% |
| 2023 | $2,048 +2.5% | $185,616 +12.4% |
| 2022 | $1,999 +5.8% | $165,181 +22.2% |
| 2021 | $1,889 +13.4% | $135,168 +22.7% |
| 2020 | $1,666 +24.3% | $110,167 +28.6% |
| 2018 | $1,340 +5.4% | $85,651 +7% |
| 2017 | $1,271 +13.3% | $80,076 +6.1% |
| 2016 | $1,122 -0.4% | $75,479 |
| 2015 | $1,127 +2% | $75,479 |
| 2014 | $1,105 +7.9% | $75,479 +7.2% |
| 2013 | $1,024 -0.1% | $70,381 |
| 2012 | $1,025 +2.4% | $70,381 |
| 2011 | $1,000 | $70,381 |
Find assessor info on the county website
Monthly payment
Est. payment
Payment breakdown
Explore the cost of this home by adjusting the details. Changes won't be saved.Climate risks
Neighborhood: 84642
Nearby schools
Schools provided by the listing agent
- Elementary: Manti
- Middle: Ephraim
- High: Manti
- District: South Sanpete
Source: UtahRealEstate.com. This data may not be complete. We recommend contacting the local school district to confirm school assignments for this home.
Similar homes
- $475,0005 bd5 ba4.2k sqft69 S Main St, Manti, UT 84642For Sale

 MLS ID #2155897, Donavan Allen, ERA Brokers Consolidated (Richfield Branch). UtahRealEstate.com
 - $324,9993 bd2 ba2.5k sqft165 S 200 W, Manti, UT 84642For Sale
 MLS ID #2178436, Brett Bezzant, R and R Realty LLC. UtahRealEstate.com
 - $519,0005 bd3 ba3.1k sqft169 N 470 E, Manti, UT 84642For Sale
 MLS ID #2158700, Tiffany Alder Bown, Century 21 Essentials Realty. UtahRealEstate.com
 - $298,0004 bd2 ba2.3k sqft295 W 100 S, Manti, UT 84642For Sale
 MLS ID #2162066, Shawna Nicholls, Mountainland Realty, Inc. UtahRealEstate.com
 - $439,9004 bd3 ba2.2k sqft345 N 300 E, Manti, UT 84642For SaleMLS ID #2162484, Jordy Clark, KW Utah Realtors Keller Williams. UtahRealEstate.com
- $599,9955 bd3 ba3.1k sqft598 N 300 W, Manti, UT 84642For SaleMLS ID #2165548, Emma Jorgensen, Homestead Realty LLC. UtahRealEstate.com
- $650,0007 bd4 ba4k sqft654 N 420 W, Manti, UT 84642For SaleMLS ID #2181184, Keith M Kasperson, Coldwell Banker Realty (Park City-Newpark). UtahRealEstate.com
- $259,0003 bd3 ba2.4k sqft302 N Main St, Manti, UT 84642For SaleMLS ID #2167690, Jamie Nielson, Covenant Realty. UtahRealEstate.com
- $449,0003 bd2 ba1.8k sqft111 E Center St, Sterling, UT 84665For SaleMLS ID #2185450, Misty Braithwaite, Red Rock Real Estate LLC (Central). UtahRealEstate.com
- $422,0002 bd2 ba2k sqft365 N 300 E, Manti, UT 84642For SaleMLS ID #2159777, Shane Wilde, Engel & Volkers Park City. UtahRealEstate.com
- $465,0003 bd2 ba3.1k sqft57 N 550 E, Ephraim, UT 84627For SaleMLS ID #2185841, Jae Potter, RE/MAX Bridge Realty. UtahRealEstate.com
- $500,0005 bd3 ba3k sqft117 E 250 S, Sterling, UT 84665For SaleMLS ID #2156739, Keith M Kasperson, Coldwell Banker Realty (Park City-Newpark). UtahRealEstate.com
- $429,0005 bd2 ba2.6k sqft211 W Center St, Sterling, UT 84665For SaleMLS ID #2164115, Charlotte L Christiansen, Christiansen Real Estate Inc. UtahRealEstate.com
- $449,0004 bd2 ba2.7k sqft555 N Main St, Centerfield, UT 84622For SaleMLS ID #2182294, Janice C Mcclellan, Central Utah Professional Realty. UtahRealEstate.com
- $397,0002 bd2 ba2k sqft395 N 300 E, Manti, UT 84642For SaleMLS ID #2159774, Shane Wilde, Engel & Volkers Park City. UtahRealEstate.com
- $379,0003 bd2 ba2.1k sqft11 E Center St, Sterling, UT 84665For SaleMLS ID #2187824, Linda K Nielsen, Berkshire Hathaway HomeServices Elite Real Estate. UtahRealEstate.com
- $329,0004 bd2 ba2.8k sqft55 E 200 S, Ephraim, UT 84627For SaleMLS ID #2190467, Lawny R. Hunt, Heritage Realty Group LLC. UtahRealEstate.com
- $455,0001 bd2 ba2.5k sqft950 N Allred Ln #113, Manti, UT 84642New ConstructionMLS ID #2138501, Sara Bailey, Homestead Realty LLC. UtahRealEstate.com
