Looking for a luxurious home on the West Side of Spartanburg? Look no further than 444 S Oakley Lane! This stunning property boasts 4 spacious bedrooms, 4 full bathrooms, and a sprawling 4575 square feet of living space. Conveniently, with the master bedroom located on the main floor. As soon as you step into the home's grand entrance, you'll be greeted by an imported chandelier and elegant granite tile flooring. The dual staircase features imported staircase railings that add a touch of sophistication to the space, the full crown molding and solid concrete pillars add to the home's grandeur. This magnificent home also includes a spacious 3 car garage and a large yard with a private backyard view perfect for outdoor entertaining. With Georgia grass and a sprinkler system in place, maintaining this picturesque property is a breeze. Inside, you'll find modern amenities like a central vacuum system and surround sound with central communication throughout the home. A breakfast nook surrounded by windows The dual master bath vanities, walk in closets, separate shower, and massive jetted garden tub provide a relaxing and luxurious spa-like experience. Don't miss out on the opportunity to live in this exclusive property, located in one of Spartanburg's most desirable areas. Schedule your tour today and experience the ultimate in luxury living!
Sold co op non member
$550,000
444 S Oakley Ln, Spartanburg, SC 29301
4beds
4,575sqft
Single Family Residence
Built in 2000
0.58 Acres Lot
$626,100 Zestimate®
$120/sqft
$3,446 Estimated rent
Home value
$626,100
$589,000 - $670,000
$3,446/mo
Zestimate® history
Owner options
List your home for rent
$3,446/mo
Rent Zestimate®
Find your next renter with Zillow Rental Manager. Plus, with online applications, you can quickly screen prospective tenants – for free.
$3,446/mo
Rent Zestimate®
Refinance and save
$3,544/mo
Est. payment
Refinancing to a lower rate could help reduce your monthly payments and save thousands over the life of the loan.
$3,544/mo
Est. payment
Explore your selling options
Work with a Zillow partner agent
Leverage their expertise and Zillow's premium Showcase listings to get your home seen by more buyers.
Get startedList with your own agent
Get your home in front of millions of buyers by listing it on Zillow.
Learn how to do itSell it yourself
Take full control of how buyers see your home on Zillow by listing For Sale by Owner (FSBO).
List your homeWhat's special
Zillow last checked:
Listing updated:
Listed by:
Brandon Harris 864-435-4723,
C 21 Blackwell & Co
Bought with:
Non-MLS Member
NON MEMBER
Source: SAR as distributed by MLS GRID,MLS#: 309245
Facts & features
Interior
Bedrooms & bathrooms
- Bedrooms: 4
- Bathrooms: 4
- Full bathrooms: 4
- Main level bathrooms: 2
- Main level bedrooms: 2
Rooms
- Room types: Breakfast Area, Main Fl Master Bedroom
Primary bedroom
- Level: First
- Area: 269.17
- Dimensions: 15'10"x17'
Bedroom 2
- Level: First
- Area: 169
- Dimensions: 13' x 13'
Bedroom 3
- Level: Second
- Area: 197.17
- Dimensions: 14'1" x 14
Bedroom 4
- Level: Second
- Area: 197.17
- Dimensions: 14'1" x 14
Breakfast room
- Level: 11' x 9'9"
- Dimensions: 1
Dining room
- Level: First
- Area: 224.25
- Dimensions: 17'3" x 13
Great room
- Level: First
- Area: 717.75
- Dimensions: 21'9" x 33
Kitchen
- Level: First
- Area: 198.33
- Dimensions: 14'2" x 14
Laundry
- Level: First
- Area: 65.92
- Dimensions: 7' x 9'5"
Living room
- Level: First
- Area: 605
- Dimensions: 18'4" x 33
Heating
- Forced Air, Gas - Natural
Cooling
- Central Air, Electricity
Appliances
- Included: Dishwasher, Microwave, Refrigerator, Gas Cooktop, Gas Oven, Gas Water Heater
- Laundry: 1st Floor, Electric Dryer Hookup, Sink, Walk-In, Washer Hookup
Features
- Ceiling Fan(s), Central Vacuum, Cathedral Ceiling(s), Fireplace, Soaking Tub, Solid Surface Counters, Entrance Foyer, Second Staircase, Walk-In Pantry
- Flooring: Hardwood, Stone
- Windows: Window Treatments
- Has basement: No
- Has fireplace: Yes
- Fireplace features: Gas Log
Interior area
- Total interior livable area: 4,575 sqft
- Finished area above ground: 4,575
- Finished area below ground: 0
Property
Parking
- Total spaces: 3
- Parking features: Attached, 3 Car Attached, Garage Door Opener, Garage, Attached Carport
- Attached garage spaces: 3
- Has uncovered spaces: Yes
Features
- Levels: Two
- Patio & porch: Patio
- Spa features: Bath
Lot
- Size: 0.58 Acres
- Features: Level
- Topography: Level
Details
- Parcel number: 6191202500
- Other equipment: Intercom
Construction
Type & style
- Home type: SingleFamily
- Architectural style: Traditional
- Property subtype: Single Family Residence
Materials
- Brick Veneer
- Foundation: Slab
- Roof: Architectural
Condition
- New construction: No
- Year built: 2000
Utilities & green energy
- Electric: Duke
- Gas: PNG
- Sewer: Septic Tank
- Water: Public, SWS
Community & HOA
Community
- Features: Common Areas, Street Lights
- Subdivision: Hawkcreek
HOA
- Has HOA: Yes
- Amenities included: Street Lights
- Services included: Common Area
- HOA fee: $260 annually
Location
- Region: Spartanburg
Financial & listing details
- Price per square foot: $120/sqft
- Tax assessed value: $629,000
- Annual tax amount: $1,892
- Date on market: 3/14/2024
Price history
| Date | Event | Price |
|---|---|---|
| 3/12/2024 | Sold | $550,000-8.3%$120/sqft |
Source:  SAR as distributed by MLS GRID #309245 Report a problem SAR as distributed by MLS GRID #309245 Report a problem | ||
| 12/4/2023 | Pending sale | $600,000$131/sqft |
Source: SAR as distributed by MLS GRID #306366 Report a problem | ||
| 12/1/2023 | Listing removed | -- |
Source: SAR as distributed by MLS GRID #304128 Report a problem | ||
| 9/16/2023 | Listed for sale | $600,000$131/sqft |
Source: SAR as distributed by MLS GRID #304128 Report a problem | ||
| 9/16/2023 | Listing removed | -- |
Source:  Greater Greenville AOR #1499524 Report a problem Greater Greenville AOR #1499524 Report a problem | ||
| 8/3/2023 | Price change | $600,000-4%$131/sqft |
Source: SAR as distributed by MLS GRID #300749 Report a problem | ||
| 5/25/2023 | Listed for sale | $625,000-0.8%$137/sqft |
Source: SAR as distributed by MLS GRID #300749 Report a problem | ||
| 5/15/2023 | Listing removed | $630,000$138/sqft |
Source: SAR as distributed by MLS GRID #298550 Report a problem | ||
| 4/21/2023 | Price change | $630,000-2.5%$138/sqft |
Source: SAR as distributed by MLS GRID #298550 Report a problem | ||
| 3/17/2023 | Listed for sale | $646,000-0.6%$141/sqft |
Source: SAR as distributed by MLS GRID #298550 Report a problem | ||
| 1/1/2023 | Listing removed | -- |
Source: Greater Greenville AOR #1480931 Report a problem | ||
| 11/9/2022 | Price change | $650,000-2.3%$142/sqft |
Source: Greater Greenville AOR #1480931 Report a problem | ||
| 9/20/2022 | Price change | $665,000-1.5%$145/sqft |
Source: SAR as distributed by MLS GRID #293649 Report a problem | ||
| 9/2/2022 | Listed for sale | $675,000$148/sqft |
Source: SAR as distributed by MLS GRID #293649 Report a problem | ||
Public tax history
| Year | Property taxes | Tax assessment |
|---|---|---|
| 2025 | -- | $37,740 +158.8% |
| 2024 | $2,092 | $14,584 |
| 2023 | $2,092 | $14,584 +15% |
| 2022 | -- | $12,682 |
| 2021 | -- | $12,682 |
| 2020 | -- | $12,682 |
| 2019 | -- | $12,682 |
| 2018 | $1,816 | $12,682 +15% |
| 2017 | $1,816 +19.9% | $11,028 |
| 2016 | $1,514 +2.1% | $11,028 |
| 2015 | $1,483 +2.2% | $11,028 |
| 2014 | $1,450 | $11,028 |
| 2013 | -- | $11,028 |
| 2012 | -- | -- |
| 2011 | -- | $11,725 |
| 2010 | -- | $11,725 |
| 2009 | -- | $11,725 -24.4% |
| 2008 | -- | $15,502 -23.3% |
| 2006 | $3,427 | $20,220 +50% |
| 2005 | -- | $13,480 |
| 2004 | $3,357 +1.5% | $13,480 |
| 2003 | $3,306 | $13,480 +3.7% |
| 2002 | -- | $13,000 |
| 2001 | $3,212 +707.1% | $13,000 +733.3% |
| 2000 | $398 | $1,560 |
Find assessor info on the county website
Neighborhood: 29301
Nearby homes
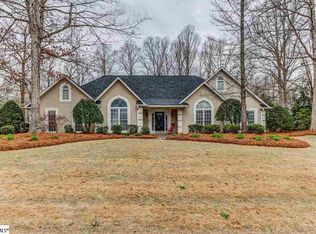
- $458,8003 bd2 ba2.4k sqft448 S Oakley Ln, Spartanburg, SC 29301Off Market
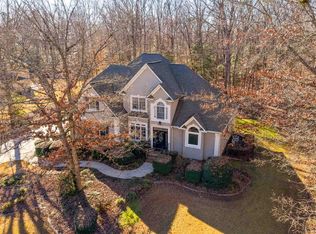
- $489,5005 bd4 ba3.3k sqft440 S Oakley Ln, Spartanburg, SC 29301Sold
- $621,2004 bd3 ba4.4k sqft441 S Oakley Ln, Spartanburg, SC 29301Off Market
- $684,5004 bd4 ba3.2k sqft445 S Oakley Ln, Spartanburg, SC 29301Off Market
- $800-- bd-- ba-- sqftS Oakley Ln, Spartanburg, SC 29301Off Market
- $558,3004 bd4 ba3.1k sqft452 S Oakley Ln, Spartanburg, SC 29301Off Market
- $575,0005 bd3 ba3.6k sqft439 S Oakley Ln, Spartanburg, SC 29301Sold
- $586,3004 bd4 ba3k sqft436 S Oakley Ln, Spartanburg, SC 29301Off Market
Nearby schools
GreatSchools rating
- 4/10West View Elementary SchoolGrades: K-5Distance: 1.6 mi
- 5/10R. P. Dawkins Middle SchoolGrades: 6-8Distance: 3.5 mi
- 6/10Dorman High SchoolGrades: 9-12Distance: 6 mi
Schools provided by the listing agent
- Elementary: 6-Westview
- Middle: 6-Fair Forest
- High: 6-Dorman High
Source: SAR as distributed by MLS GRID. This data may not be complete. We recommend contacting the local school district to confirm school assignments for this home.
Get a cash offer in 3 minutes
Find out how much your home could sell for in as little as 3 minutes with a no-obligation cash offer.
Estimated market value
$626,100
Get a cash offer in 3 minutes
Find out how much your home could sell for in as little as 3 minutes with a no-obligation cash offer.
Estimated market value
$626,100
- South Carolina
- Spartanburg County
- Spartanburg
- 29301
- 444 S Oakley Ln
Nearby cities
Nearby neighborhoods
Nearby zip codes
Other Spartanburg Topics
