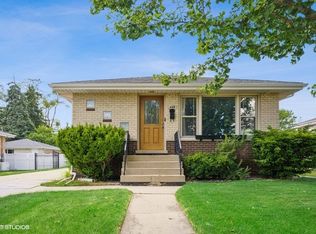
OPEN TOUR SAT AUG 29TH 2PM-4PM A must see, Beautifully Very Well Maintained Brick Ranch Home in Excellent location, 3 spacious bedrooms, Beautiful Refinished Hardwood Flooring on main level with walk in shower updated in 2025. Fully Finished Basement with Wet Bar. fenced yard, 2 car garage. With back up generator, Several Shopping centers nearby for grocery/shopping needs.
New
$450,000
444 S Prospect Ave, Itasca, IL 60143
3beds
1,152sqft
Single Family Residence
Built in 1967
6,969 Square Feet Lot
$-- Zestimate®
$391/sqft
$-- HOA
What's special
Fenced yardWalk in shower
- --
- on Zillow |
- 213
- views |
- 8
- saves |
Zillow last checked:
Listing updated:
Listed by:
John Krozel 630-272-7640,
Mathisen Realty, Inc.
Source: MRED as distributed by MLS GRID,MLS#: 12734300
Facts & features
Interior
Bedrooms & bathrooms
- Bedrooms: 3
- Bathrooms: 2
- Full bathrooms: 1
- 1/2 bathrooms: 1
Rooms
- Room types: No additional rooms
Primary bedroom
- Features: Flooring (Hardwood), Bathroom (Full)
- Level: Main
- Area: 140 Square Feet
- Dimensions: 14X10
Bedroom 2
- Features: Flooring (Hardwood)
- Level: Main
- Area: 130 Square Feet
- Dimensions: 13X10
Bedroom 3
- Features: Flooring (Hardwood)
- Level: Main
- Area: 121 Square Feet
- Dimensions: 11X11
Dining room
- Features: Flooring (Ceramic Tile)
- Level: Main
- Area: 108 Square Feet
- Dimensions: 12X9
Family room
- Features: Flooring (Hardwood)
- Level: Main
- Area: 198 Square Feet
- Dimensions: 18X11
Kitchen
- Features: Flooring (Ceramic Tile)
- Level: Main
- Area: 100 Square Feet
- Dimensions: 10X10
Laundry
- Features: Flooring (Ceramic Tile)
- Level: Basement
- Area: 100 Square Feet
- Dimensions: 10X10
Living room
- Features: Flooring (Hardwood)
- Level: Main
- Area: 198 Square Feet
- Dimensions: 18X11
Heating
- Natural Gas
Cooling
- Central Air
Appliances
- Included: Range, Microwave, Refrigerator, Washer, Dryer
- Laundry: In Unit
Features
- Pantry
- Basement: Finished,Full
Interior area
- Total structure area: 0
- Total interior livable area: 1,152 sqft
Property
Parking
- Total spaces: 8
- Parking features: Asphalt, Garage Door Opener, Yes, Detached, Off Street, Driveway, On Street, Additional Parking, Garage
- Garage spaces: 2
- Has uncovered spaces: Yes
Accessibility
- Accessibility features: No Disability Access
Features
- Stories: 1
Lot
- Size: 6,969 Square Feet
- Dimensions: 55 X 136
Details
- Parcel number: 0308425020
- Special conditions: None
Construction
Type & style
- Home type: SingleFamily
- Architectural style: Ranch
- Property subtype: Single Family Residence
Materials
- Brick
Condition
- New construction: No
- Year built: 1967
Utilities & green energy
- Sewer: Public Sewer
- Water: Lake Michigan
Community & HOA
HOA
- Services included: None
Location
- Region: Itasca
Financial & listing details
- Price per square foot: $391/sqft
- Tax assessed value: $107,692
- Annual tax amount: $4,410
- Date on market: 8/17/2026
- Ownership: Fee Simple
Estimated market value
Zestimate®
Not available
Estimated sales range
Not available
Rent Zestimate®
Not available
Price history
| Date | Event | Price |
|---|---|---|
| 8/16/2026 | Listing removed | $450,000$391/sqft |
Source: | ||
| 7/29/2026 | Listed for sale | $450,000+16.1%$391/sqft |
Source: | ||
| 10/4/2006 | Sold | $387,500$336/sqft |
Source: Public Record Report a problem | ||
Public tax history
| Year | Property taxes | Tax assessment |
|---|---|---|
| 2024 | $4,410 -4.6% | $107,692 +8.8% |
| 2023 | $4,621 -6.3% | $99,000 +4.2% |
| 2022 | $4,933 +0.5% | $95,020 +4.4% |
| 2021 | $4,908 -0.7% | $91,010 +4.4% |
| 2020 | $4,941 -1.8% | $87,180 +4% |
| 2019 | $5,030 -3% | $83,820 +0% |
| 2018 | $5,184 -5.5% | $83,810 +4.6% |
| 2017 | $5,484 +4.9% | $80,100 +8.3% |
| 2016 | $5,227 +3.3% | $73,960 +8.3% |
| 2015 | $5,059 +3.1% | $68,320 +7.4% |
| 2014 | $4,907 +2.3% | $63,600 -2% |
| 2013 | $4,797 +1.8% | $64,890 -5.1% |
| 2012 | $4,712 +0.8% | $68,390 -10.1% |
| 2011 | $4,677 -11.6% | $76,080 -19.3% |
| 2010 | $5,291 +1.3% | $94,330 -9.1% |
| 2009 | $5,221 +0.9% | $103,720 |
| 2008 | $5,176 +6.7% | $103,720 +7.6% |
| 2007 | $4,850 +21.9% | $96,390 +24.5% |
| 2006 | $3,979 +8.3% | $77,400 +8% |
| 2005 | $3,672 +5.3% | $71,670 +6.5% |
| 2004 | $3,487 +0.9% | $67,290 +9% |
| 2003 | $3,455 -0.8% | $61,730 |
| 2002 | $3,482 +6.9% | $61,730 +8.1% |
| 2001 | $3,256 +2.5% | $57,100 +5.8% |
| 2000 | $3,177 | $53,970 |
Find assessor info on the county website
Monthly payment
Est. payment
Payment breakdown
Explore the cost of this home by adjusting the details. Changes won't be saved.Climate risks
Neighborhood: 60143
Nearby schools
GreatSchools rating
- NARaymond Benson Primary SchoolGrades: PK-2Distance: 0.6 mi
- 9/10F E Peacock Middle SchoolGrades: 6-8Distance: 1 mi
- 7/10Lake Park High SchoolGrades: 9-12Distance: 2.9 mi
Schools provided by the listing agent
- Elementary: Raymond Benson Primary School
- Middle: F E Peacock Middle School
- High: Lake Park High School
- District: 10
Source: MRED as distributed by MLS GRID. This data may not be complete. We recommend contacting the local school district to confirm school assignments for this home.
- $421,7003 bd2 ba1.1k sqft442 S Prospect Ave, Itasca, IL 60143Off Market
Save 
- $358,600-- bd1 ba686 sqft438 S Prospect Ave, Itasca, IL 60143Off Market
Save - $102,8902 bd2 ba1.6k sqft445 Broker Ave, Itasca, IL 60143Off Market
Save 
- $57,849-- bd-- ba-- sqft445 Broker Ave, Itasca, IL 60143Off Market
Save - $474,9004 bd3 ba1.5k sqft308 Prospect Ave, Wood Dale, IL 60191Off Market
Save - $324,400-- bd1 ba587 sqft305 Robin Ln, Wood Dale, IL 60191Off Market
Save - $400,000-- bd1 ba661 sqft434 S Prospect Ave, Itasca, IL 60143Off Market
Save - $485,900-- bd2 ba1.8k sqft441 Broker Ave, Itasca, IL 60143Off Market
Save
A local agent can set up tours, give advice and negotiate with sellers.