Skip main navigation
Sold for $645,000
  • Listed by: Sal Nesh, Broker • Sal Nesh • Contact: 714-488-8824
    Bought with: Coldwell Banker Realty
    $645,000

    444 S Tustin St APT E3, Orange, CA 92866

    3beds
    1,177sqft
    Condominium
    Built in 1977
    -- sqft lot
    $766,100 Zestimate®
    $548/sqft
    $3,862 Estimated rent

    Home value

    $766,100

    $728,000 - $804,000

    $3,862/mo

    Zestimate® history
    Loading
    Loading...

    Owner options

    List your home for rent

    $3,862/mo

    Rent Zestimate®

    Find your next renter with Zillow Rental Manager. Plus, with online applications, you can quickly screen prospective tenants – for free.

    Learn more

    $3,862/mo

    Rent Zestimate®

    Refinance and save

    $4,445/mo

    Est. payment

    Refinancing to a lower rate could help reduce your monthly payments and save thousands over the life of the loan.

    See today's rates

    $4,445/mo

    Est. payment

    Explore your selling options

    Work with a Zillow partner agent

    Leverage their expertise and Zillow's premium Showcase listings to get your home seen by more buyers.

    Get started

    List with your own agent

    Get your home in front of millions of buyers by listing it on Zillow.

    Learn how to do it

    Sell it yourself

    Take full control of how buyers see your home on Zillow by listing For Sale by Owner (FSBO).

    List your home

    What's special

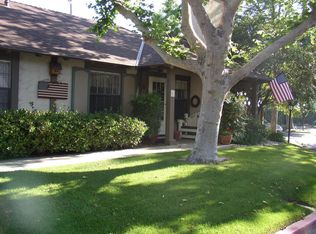
    Welcome to 444 S Tustin St Unit E3, located in the heart of Orange, CA. This charming 3-bedroom, 1.5-bathroom condo is now available for sale and offers a unique opportunity to enjoy comfortable living in a sought-after neighborhood. Spanning 1,178 square feet, this two-story condo combines comfort with functionality. The main floor hosts a welcoming living area that flows seamlessly into a light and bright kitchen. Here, white cabinets and Corian countertops offer a sleek, modern look while natural wood flooring adds warmth and durability. A convenient powder room on this level makes hosting guests effortless. Upstairs, three well-appointed bedrooms provide ample space for relaxation and rest. The attached garage adds convenience and provides secure parking or additional storage. Step outside to a large patio, perfect for entertaining or enjoying quiet moments outdoors. The condo is styled with an English Tudor design and is nestled amidst lush greenbelts, creating a serene and picturesque environment. Community features further enhance this property’s appeal. Enjoy proximity to essential amenities such as Albertsons grocery, Orange High School, numerous parks including the nearby Hart Park, and public transport options with easy access to Orange train station and bus services. Central air and heating ensure your comfort year-round, and the inclusion of furniture makes this home move-in ready. The location is exceptionally convenient, close to the vibrant circle of Orange, where a variety of restaurants and shopping destinations await. Don’t miss out on this rarely available condo in a quiet, well-maintained neighborhood. It’s an ideal blend of style, comfort, and convenience—ready to be called your new home.

    Zillow last checked:

    Listing updated:

    Listed by:

    Sal Nesh DRE #00942001 salnn@sbcglobal.net,

    Sal Nesh, Broker,

    Janan Hishmeh DRE #01242549,

    Sal Nesh, Broker

    Bought with:

    Brian Wollner, DRE #01889264

    Coldwell Banker Realty

    Source: CRMLS,MLS#: PW24117417MLS LogoOriginating MLS: California Regional MLS

    Facts & features

    Interior

    Bedrooms & bathrooms
    • Bedrooms: 3
    • Bathrooms: 2
    • Full bathrooms: 1
    • 1/2 bathrooms: 1
    • Main level bathrooms: 1
    Rooms
    • Room types: Bedroom, Entry/Foyer, Kitchen, Laundry, Living Room, Primary Bathroom, Primary Bedroom, Utility Room
    Bedroom
    • Features: All Bedrooms Up
    Bathroom
    • Features: Bathtub, Solid Surface Counters, Separate Shower, Tub Shower
    Kitchen
    • Features: Solid Surface Counters, Updated Kitchen
    Heating
    • Central, Natural Gas
    Cooling
    • Central Air
    Appliances
    • Included: Dishwasher, Free-Standing Range, Gas Range, Refrigerator, Water Heater, Dryer, Washer
    • Laundry: Washer Hookup, Electric Dryer Hookup, Gas Dryer Hookup, Inside, Laundry Room
    Features
    • Balcony, Breakfast Area, Ceiling Fan(s), Furnished, Open Floorplan, Solid Surface Counters, All Bedrooms Up, Utility Room
    • Flooring: Carpet, Wood
    • Doors: Sliding Doors
    • Windows: Blinds
    • Has fireplace: No
    • Fireplace features: None
    • Furnished: Yes
    • Common walls with other units/homes: 2+ Common Walls,No One Above,No One Below
    Interior area
    • Total interior livable area: 1,177 sqft

    Property

    Parking
    • Total spaces: 1
    • Parking features: Direct Access, Garage
    • Attached garage spaces: 1
    Features
    • Levels: Two
    • Stories: 2
    • Entry location: Front
    • Patio & porch: Concrete, Deck, Patio
    • Pool features: None
    • Has view: Yes
    • View description: Courtyard, Park/Greenbelt
    Lot
    • Size: 1,500 Square Feet
    • Features: Cul-De-Sac, Front Yard
    Details
    • Parcel number: 93548013
    • Special conditions: Standard

    Construction

    Type & style
    • Home type: Condo
    • Architectural style: English
    • Property subtype: Condominium
    • Attached to another structure: Yes
    Materials
    • Drywall, Stucco, Wood Siding
    • Foundation: Slab
    • Roof: Composition
    Condition
    • Turnkey
    • New construction: No
    • Year built: 1977

    Utilities & green energy

    • Electric: Electricity - On Property, Standard
    • Sewer: Sewer Tap Paid
    • Water: Public
    • Utilities for property: Cable Connected, Electricity Connected, Natural Gas Connected, Phone Connected, Sewer Connected, Water Connected

    Community & HOA

    Community
    • Features: Park
    HOA
    • Has HOA: Yes
    • Amenities included: Maintenance Grounds, Insurance, Trail(s)
    • Services included: Pest Control
    • HOA fee: $425 monthly
    • HOA name: Orange Gables HOA
    • HOA phone: 714-505-5400
    Location
    • Region: Orange

    Financial & listing details

    • Price per square foot: $548/sqft
    • Date on market: 6/9/2024
    • Cumulative days on market: 11 days
    • Listing terms: Cash to New Loan

    Price history

    DateEventPrice
    7/3/2024Sold$645,000-0.8%$548/sqft
    Source: CRMLS #PW24117417 Report a problem
    6/21/2024Pending sale$649,900$552/sqft
    Source: CRMLS #PW24117417 Report a problem
    6/9/2024Listed for sale$649,900$552/sqft
    Source: CRMLS #PW24117417 Report a problem

    Public tax history

    Tax history is unavailable.

    Neighborhood: 92866

    Nearby schools

    GreatSchools rating
    Schools provided by the listing agent
    • Elementary: Palmyra
    • High: Orange

    Source: CRMLS. This data may not be complete. We recommend contacting the local school district to confirm school assignments for this home.

    Get a cash offer in 3 minutes
    Find out how much your home could sell for in as little as 3 minutes with a no-obligation cash offer.
    Estimated market value
    $766,100
    Get a cash offer in 3 minutes
    Find out how much your home could sell for in as little as 3 minutes with a no-obligation cash offer.
    Estimated market value
    $766,100