Skip main navigation
Sold
  • $314,159

    444 SE Eastwood St, Roseburg, OR 97470

    3beds
    1,396sqft
    Residential, Single Family Residence
    Built in 1952
    9,583 Square Feet Lot
    $332,100 Zestimate®
    $225/sqft
    $1,967 Estimated rent

    Home value

    $332,100

    $315,000 - $349,000

    $1,967/mo

    Zestimate® history
    Loading
    Loading...

    Owner options

    List your home for rent

    $1,967/mo

    Rent Zestimate®

    Find your next renter with Zillow Rental Manager. Plus, with online applications, you can quickly screen prospective tenants – for free.

    Learn more

    $1,967/mo

    Rent Zestimate®

    Refinance and save

    $1,856/mo

    Est. payment

    Refinancing to a lower rate could help reduce your monthly payments and save thousands over the life of the loan.

    See today's rates

    $1,856/mo

    Est. payment

    Explore your selling options

    Work with a Zillow partner agent

    Leverage their expertise and Zillow's premium Showcase listings to get your home seen by more buyers.

    Get started

    List with your own agent

    Get your home in front of millions of buyers by listing it on Zillow.

    Learn how to do it

    Sell it yourself

    Take full control of how buyers see your home on Zillow by listing For Sale by Owner (FSBO).

    List your home

    What's special

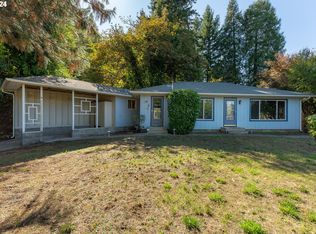
    This home has it all! Enjoy the serene beauty of this delightful 3BR/2BA home located close to downtown in a tranquil neighborhood. Explore night life, dining & amenities of the city and come home to the comfort of a charming, updated home on nearly a 1/4 acre of land! Morning sunlight filters through the trees in the park across the street and evenings have scenic sunset views over mountains in the distance. Cedar picket fence in the front w/ roses and a lilacs while the spacious and open backyard is perfect for entertaining, summer BBQs, kids & pets. Have fresh eggs from chickens or ducks in the deluxe, fully-enclosed coop that is safe & warm through the winter months. The detached garage offers ample space to use as a small wood-shop, gardening shed, & storage for tools, mower or ATV/bicycle storage. In addition, the property features a moderate sized RV/boat off-street parking area. The yard and is fully fenced for pet safety & peace of mind. The interior features a rustic, wood-plank aesthetic with a large living room & bedrooms with mid-century style "built-in" drawers & closet storage. The new flooring throughout is waterproof vinyl laminate that will last for years. Kitchen recently updated with new LED lighting & cabinets, ready-to-stain to the new owners preference. Large south-facing pantry/dining area with plenty of sunlight & a large, dedicated closet for dry goods storage. Now you're cooking with gas...as this home comes with a new 2023 "Smart Appliance" LG range with center griddle cook surface, warranty can be transferred to new owner. Maytag Premium Commercial Technology washer & dryer units also included. Primary bathroom has upgrades incl new medicine cabinet, lighting & ventilation. Electrical system updates near completion: Installation of code compliant GFCI 20-amp circuits & outlets to be completed by the end of sale. Embrace the comfort and convenience of this quiet location just minutes from schools and I5. Call today for a personal tour!

    Zillow last checked:

    Listing updated:

    Listed by:

    Michael G. Fischer 541-860-8982,

    Oregon Life Homes

    Bought with:

    Teela McCool, 201245806

    Currieco Real Estate

    Source: RMLS (OR),MLS#: 24205083MLS Logo

    Facts & features

    Interior

    Bedrooms & bathrooms
    • Bedrooms: 3
    • Bathrooms: 2
    • Full bathrooms: 2
    • Main level bathrooms: 2
    Rooms
    • Room types: Bedroom 2, Bedroom 3, Dining Room, Family Room, Kitchen, Living Room, Primary Bedroom
    Primary bedroom
    • Level: Main
    • Area: 140
    • Dimensions: 10 x 14
    Bedroom 2
    • Level: Main
    • Area: 110
    • Dimensions: 10 x 11
    Bedroom 3
    • Level: Main
    • Area: 110
    • Dimensions: 10 x 11
    Dining room
    • Level: Main
    • Area: 77
    • Dimensions: 7 x 11
    Kitchen
    • Level: Main
    • Area: 150
    • Width: 15
    Living room
    • Level: Main
    • Area: 260
    • Dimensions: 13 x 20
    Heating
    • Wall Furnace, Zoned
    Cooling
    • Window Unit(s)
    Appliances
    • Included: Free-Standing Gas Range, Free-Standing Refrigerator, Gas Appliances, Electric Water Heater
    Features
    • High Speed Internet
    • Windows: Aluminum Frames, Double Pane Windows, Vinyl Frames
    • Basement: None
    Interior area
    • Total structure area: 1,396
    • Total interior livable area: 1,396 sqft

    Property

    Parking
    • Total spaces: 1
    • Parking features: Driveway, On Street, Detached
    • Garage spaces: 1
    • Has uncovered spaces: Yes
    Accessibility
    • Accessibility features: Accessible Entrance, Ground Level, Kitchen Cabinets, Minimal Steps, Natural Lighting, One Level, Parking, Accessibility
    Features
    • Levels: One
    • Stories: 1
    • Patio & porch: Patio, Porch
    • Exterior features: Yard
    • Fencing: Fenced
    • Has view: Yes
    • View description: Mountain(s), Park/Greenbelt, Valley
    Lot
    • Size: 9,583 Square Feet
    • Features: Gentle Sloping, Level, SqFt 7000 to 9999
    Details
    • Additional structures: PoultryCoop, ToolShed
    • Parcel number: R35444
    • Zoning: MR14

    Construction

    Type & style
    • Home type: SingleFamily
    • Architectural style: Ranch
    • Property subtype: Residential, Single Family Residence
    Materials
    • Asbestos, Cement Siding, Shake Siding
    • Foundation: Slab
    • Roof: Composition
    Condition
    • Updated/Remodeled
    • New construction: No
    • Year built: 1952

    Utilities & green energy

    • Gas: Gas
    • Sewer: Public Sewer
    • Water: Public
    • Utilities for property: Cable Connected

    Community & HOA

    Community
    • Security: Security Lights
    • Subdivision: Eastwood, Block 9, Lot 3
    HOA
    • Has HOA: No
    Location
    • Region: Roseburg

    Financial & listing details

    • Price per square foot: $225/sqft
    • Tax assessed value: $239,661
    • Annual tax amount: $1,869
    • Date on market: 5/10/2024
    • Cumulative days on market: 12 days
    • Listing terms: Call Listing Agent,Cash,Conventional,FHA,USDA Loan,VA Loan
    • Road surface type: Paved

    Price history

    DateEventPrice
    6/26/2024Sold$314,159-0.9%$225/sqft
    Source: RMLS (OR) #24205083 Report a problem
    6/4/2024Pending sale$317,000+21.9%$227/sqft
    Source: RMLS (OR) #24205083 Report a problem
    7/26/2022Sold$260,000-7.1%$186/sqft
    Source: Public Record Report a problem
    4/29/2022Listed for sale$280,000+57.3%$201/sqft
    Source: Owner Report a problem
    3/3/2022Sold$178,000+48.3%$128/sqft
    Source: Public Record Report a problem
    4/15/2013Sold$120,000-4%$86/sqft
    Source: RMLS (OR) #13425361 Report a problem
    3/27/2013Listed for sale$125,000$90/sqft
    Source: Prudential Real Estate Professionals #13425361 Report a problem

    Public tax history

    YearProperty taxesTax assessment
    2025$1,984 +3%$135,241 +3%
    2024$1,926 +3%$131,302 +3%
    2023$1,870 +3%$127,478 +3%
    2022$1,815 +3%$123,766 +3%
    2021$1,762 +0.4%$120,162 +3%
    2020$1,755 +2.3%$116,663 +3%
    2019$1,716 +2.6%$113,266 +3%
    2018$1,672 $109,967 +3%
    2017$1,672 +6.6%$106,765 +3%
    2016$1,569 $103,656 +3%
    2015$1,569 +5.2%$100,637 +3%
    2014$1,492 $97,706 +3%
    2013$1,492 +6%$94,861 +3%
    2012$1,408 +3%$92,099 +3%
    2011$1,367 +3%$89,417 +3%
    2010$1,327 +3.1%$86,813 +3%
    2009$1,287 +3%$84,285 +3%
    2008$1,250 +1.9%$81,831 +3%
    2007$1,228 +2.2%$79,448 +3%
    2006$1,201 +3.3%$77,134 +3%
    2005$1,162 +4.6%$74,888 +6.1%
    2003$1,112 +2.6%$70,590 +3%
    2002$1,083 $68,534
    Find assessor info on the county website

    Neighborhood: 97470

    Nearby schools

    GreatSchools rating
    Schools provided by the listing agent
    • Elementary: Eastwood
    • Middle: Joseph Lane
    • High: Roseburg

    Source: RMLS (OR). This data may not be complete. We recommend contacting the local school district to confirm school assignments for this home.

    Get pre-qualified for a loan
    At Zillow Home Loans, we can pre-qualify you in as little as 5 minutes with no impact to your credit score.

    An equal housing lender. NMLS #10287.