Aledo ISD! Back on market due to financing. Nothing was asked for from the inspection.
This custom-built home has the charm buyers love and the upgrades they don’t want to have to add later. Decorative lighting and 10-foot ceilings give the main living areas an open, inviting feel from the moment you walk in.
Granite countertops run throughout the kitchen, all bathrooms, and even the laundry room. The primary suite delivers a true retreat with a soaking tub, spacious walk-in shower, and a barn door that adds just the right touch of character. A mudroom off the garage keeps daily life organized and out of sight, and the utility room includes a pet door with direct access to the backyard; perfect for your furry family members.
Step outside to a covered outdoor living area complete with a fireplace and ceiling fan; ready to enjoy in every season. The oversized backyard offers room to spread out and includes French drains, plus a greenbelt next door for added privacy. Walking trails sit directly across the street, making the location just as appealing as the home itself.
Recent updates include epoxy-coated back porch and garage flooring, roof replaced in 2023, fresh interior paint (including the garage) in 2025, app-controlled permanent exterior holiday lighting, and smart lighting in the living room, kitchen, and under-cabinet kitchen areas.
This one checks the boxes. Quality, privacy, upgrades, and a location!
Sold
Price Unknown
444 Sagebrush Dr, Aledo, TX 76008
4beds
2,066sqft
Single Family Residence
Built in 2016
9,626 Square Feet Lot
$449,900 Zestimate®
$--/sqft
$3,028 Estimated rent
Home value
$449,900
$427,000 - $472,000
$3,028/mo
Zestimate® history
Owner options
List your home for rent
$3,028/mo
Rent Zestimate®
Find your next renter with Zillow Rental Manager. Plus, with online applications, you can quickly screen prospective tenants – for free.
$3,028/mo
Rent Zestimate®
Refinance and save
$450/mo
Est. payment
Refinancing to a lower rate could help reduce your monthly payments and save thousands over the life of the loan.
$450/mo
Est. payment
Explore your selling options
Work with a Zillow partner agent
Leverage their expertise and Zillow's premium Showcase listings to get your home seen by more buyers.
Get startedList with your own agent
Get your home in front of millions of buyers by listing it on Zillow.
Learn how to do itSell it yourself
Take full control of how buyers see your home on Zillow by listing For Sale by Owner (FSBO).
List your homeWhat's special
Open inviting feelSpacious walk-in showerDecorative lightingMudroom off the garage
Zillow last checked:
Listing updated:
Listed by:
Sherri Echols 0642777,
5 Star Realty 817-300-5001
Bought with:
Jason Ellerbusch
eXp Realty, LLC
Source: NTREIS,MLS#: 21183475
Facts & features
Interior
Bedrooms & bathrooms
- Bedrooms: 4
- Bathrooms: 3
- Full bathrooms: 2
- 1/2 bathrooms: 1
Primary bedroom
- Features: Ceiling Fan(s), Dual Sinks, Double Vanity, En Suite Bathroom, Garden Tub/Roman Tub, Separate Shower, Walk-In Closet(s)
- Level: First
- Dimensions: 17 x 15
Bedroom
- Features: Ceiling Fan(s), Split Bedrooms, Walk-In Closet(s)
- Level: First
- Dimensions: 12 x 10
Bedroom
- Features: Ceiling Fan(s), Split Bedrooms, Walk-In Closet(s)
- Level: First
- Dimensions: 11 x 11
Bedroom
- Features: Ceiling Fan(s), Split Bedrooms, Walk-In Closet(s)
- Level: First
- Dimensions: 14 x 11
Dining room
- Level: First
- Dimensions: 11 x 10
Kitchen
- Features: Eat-in Kitchen, Granite Counters, Kitchen Island, Pantry, Walk-In Pantry
- Level: First
- Dimensions: 16 x 12
Living room
- Features: Built-in Features, Ceiling Fan(s), Fireplace
- Level: First
- Dimensions: 19 x 18
Utility room
- Features: Built-in Features, Utility Room
- Level: First
- Dimensions: 7 x 7
Heating
- Central, Electric, Fireplace(s)
Cooling
- Attic Fan, Central Air, Ceiling Fan(s), Electric
Appliances
- Included: Double Oven, Dishwasher, Electric Cooktop, Disposal, Microwave, Vented Exhaust Fan
- Laundry: Dryer Hookup, ElectricDryer Hookup, Laundry in Utility Room
Features
- Built-in Features, Chandelier, Cathedral Ceiling(s), Decorative/Designer Lighting Fixtures, Eat-in Kitchen, Granite Counters, High Speed Internet, Kitchen Island, Open Floorplan, Cable TV, Natural Woodwork, Walk-In Closet(s), Wired for Sound
- Flooring: Ceramic Tile
- Windows: Window Coverings
- Has basement: No
- Number of fireplaces: 2
- Fireplace features: Living Room, Masonry, Outside, Wood Burning
Interior area
- Total interior livable area: 2,066 sqft
Property
Parking
- Total spaces: 4
- Parking features: Covered, Enclosed, Garage Faces Front, Inside Entrance
- Attached garage spaces: 2
- Carport spaces: 2
- Covered spaces: 4
Features
- Levels: One
- Stories: 1
- Patio & porch: Covered
- Exterior features: Rain Gutters
- Pool features: None
- Fencing: Wood
Lot
- Size: 9,626 Square Feet
- Features: Cleared, Backs to Greenbelt/Park, Subdivision, Sprinkler System, Few Trees
- Residential vegetation: Grassed
Details
- Parcel number: R000100203
Construction
Type & style
- Home type: SingleFamily
- Architectural style: Traditional,Detached
- Property subtype: Single Family Residence
Materials
- Brick, Rock, Stone
- Foundation: Slab
- Roof: Composition
Condition
- Year built: 2016
Utilities & green energy
- Sewer: Public Sewer
- Water: Public
- Utilities for property: Sewer Available, Separate Meters, Water Available, Cable Available
Green energy
- Energy efficient items: Insulation
Community & HOA
Community
- Features: Park, Sidewalks, Trails/Paths
- Security: Smoke Detector(s)
- Subdivision: Brookhollow
HOA
- Has HOA: Yes
- Services included: Maintenance Structure
- HOA fee: $450 annually
- HOA name: Principal Mgmt Group-Brookhollow HOA
- HOA phone: 214-368-4030
Location
- Region: Aledo
Financial & listing details
- Tax assessed value: $421,440
- Annual tax amount: $8,955
- Date on market: 2/23/2026
- Cumulative days on market: 30 days
- Listing terms: Cash,Conventional,FHA,VA Loan
- Exclusions: wall mount televisions, security cameras, ring door bell
Price history
| Date | Event | Price |
|---|---|---|
| 4/24/2026 | Sold | -- |
Source: NTREIS #21183475 Report a problem | ||
| 4/4/2026 | Pending sale | $455,000$220/sqft |
Source: NTREIS #21183475 Report a problem | ||
| 3/27/2026 | Contingent | $455,000$220/sqft |
Source: NTREIS #21183475 Report a problem | ||
| 3/13/2026 | Listed for sale | $455,000$220/sqft |
Source: NTREIS #21183475 Report a problem | ||
| 3/1/2026 | Contingent | $455,000$220/sqft |
Source: NTREIS #21183475 Report a problem | ||
| 2/23/2026 | Listed for sale | $455,000+12.3%$220/sqft |
Source: NTREIS #21183475 Report a problem | ||
| 7/11/2023 | Sold | -- |
Source: NTREIS #20355033 Report a problem | ||
| 6/27/2023 | Pending sale | $405,000$196/sqft |
Source: NTREIS #20355033 Report a problem | ||
| 6/19/2023 | Contingent | $405,000$196/sqft |
Source: NTREIS #20355033 Report a problem | ||
| 6/15/2023 | Listed for sale | $405,000+26.6%$196/sqft |
Source: NTREIS #20355033 Report a problem | ||
| 3/6/2020 | Sold | -- |
Source: Agent Provided Report a problem | ||
| 2/16/2020 | Pending sale | $319,999$155/sqft |
Source: WNC Residential LLC #14263948 Report a problem | ||
| 1/31/2020 | Price change | $319,999-1.2%$155/sqft |
Source: WNC Residential LLC #14263948 Report a problem | ||
| 1/19/2020 | Listed for sale | $323,900+8.3%$157/sqft |
Source: WNC Residential LLC #14263948 Report a problem | ||
| 6/21/2018 | Listing removed | $299,000$145/sqft |
Source: Fathom Realty, LLC #13849197 Report a problem | ||
| 6/12/2018 | Listed for sale | $299,000$145/sqft |
Source: Fathom Realty, LLC #13849197 Report a problem | ||
Public tax history
| Year | Property taxes | Tax assessment |
|---|---|---|
| 2025 | $7,281 -9.7% | $421,440 -0.4% |
| 2024 | $8,064 -6.7% | $423,300 |
| 2023 | $8,643 +21.8% | $423,300 +42.7% |
| 2022 | $7,094 +0.6% | $296,690 |
| 2021 | $7,051 +10.4% | $296,690 +10.6% |
| 2020 | $6,385 -0.3% | $268,230 |
| 2019 | $6,407 -1.4% | $268,230 +4.5% |
| 2018 | $6,499 +376% | $256,750 |
| 2017 | $1,365 +281.2% | $256,750 +413.5% |
| 2016 | $358 | $50,000 +277.1% |
| 2015 | -- | $13,260 |
Find assessor info on the county website
Neighborhood: 76008
Nearby homes
- $475,5004 bd3 ba2.9k sqft448 Sagebrush Dr, Aledo, TX 76008Off Market
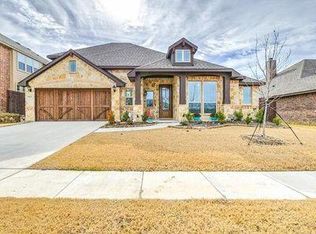
- $563,200-- bd-- ba2.7k sqft456 Sagebrush Dr, Aledo, TX 76008Off Market
- $--4 bd3 ba2.3k sqft453 Sagebrush Dr, Aledo, TX 76008Sold

- $539,700-- bd-- ba3.1k sqft455 Sagebrush Dr, Aledo, TX 76008Off Market
- $--4 bd3 ba3.2k sqft460 Sagebrush Dr, Aledo, TX 76008Sold
- $431,0004 bd3 ba2.3k sqft449 Sagebrush Dr, Aledo, TX 76008Off Market
- $413,5004 bd2 ba2.2k sqft416 Sagebrush, Aledo, TX 76008Off Market
- $439,800-- bd-- ba2.2k sqft459 Sagebrush Dr, Aledo, TX 76008Off Market
Nearby schools
GreatSchools rating
- 10/10Vandagriff Elementary SchoolGrades: K-5Distance: 0.5 mi
- 8/10Don R Daniel Ninth Grade CampusGrades: 9Distance: 2.2 mi
- 8/10Aledo High SchoolGrades: 10-12Distance: 2.4 mi
Schools provided by the listing agent
- Elementary: Vandagriff
- Middle: Aledo
- High: Aledo
- District: Aledo ISD
Source: NTREIS. This data may not be complete. We recommend contacting the local school district to confirm school assignments for this home.
Get a cash offer in 3 minutes
Find out how much your home could sell for in as little as 3 minutes with a no-obligation cash offer.
Estimated market value
$449,900
Get a cash offer in 3 minutes
Find out how much your home could sell for in as little as 3 minutes with a no-obligation cash offer.
Estimated market value
$449,900
- Texas
- Parker County
- Aledo
- 76008
- 444 Sagebrush Dr
Nearby cities
Nearby neighborhoods
Nearby zip codes
Other Aledo Topics
