Skip main navigation
Sold
  • Price Unknown

    444 Sagewood Dr, Hewitt, TX 76643

    4beds
    2,006sqft
    Single Family Residence
    Built in 2004
    0.34 Acres Lot
    $398,100 Zestimate®
    $--/sqft
    $2,329 Estimated rent

    Home value

    $398,100

    $378,000 - $418,000

    $2,329/mo

    Zestimate® history
    Loading
    Loading...

    Owner options

    List your home for rent

    $2,329/mo

    Rent Zestimate®

    Find your next renter with Zillow Rental Manager. Plus, with online applications, you can quickly screen prospective tenants – for free.

    Learn more

    $2,329/mo

    Rent Zestimate®

    Refinance and save

    Refinancing to a lower rate could help reduce your monthly payments and save thousands over the life of the loan.

    See today's rates

    Explore your selling options

    Work with a Zillow partner agent

    Leverage their expertise and Zillow's premium Showcase listings to get your home seen by more buyers.

    Get started

    List with your own agent

    Get your home in front of millions of buyers by listing it on Zillow.

    Learn how to do it

    Sell it yourself

    Take full control of how buyers see your home on Zillow by listing For Sale by Owner (FSBO).

    List your home

    What's special

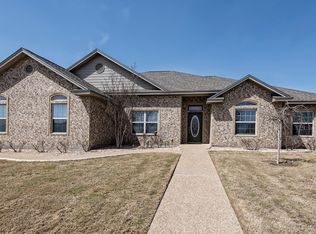
    Welcome to your dream home at 444 Sagewood Dr in the charming town of Hewitt, TX! This stunning 4-bedroom, 2-bathroom house offers an inviting open-concept layout with beautiful wood floors throughout, perfect for creating unforgettable memories with family and friends. The cozy living room features a charming wood-burning fireplace, perfect for enjoying warm evenings during the cooler months. A formal dining area adds an elegant touch, providing the ideal space for special occasions and family dinners. The property is located on a desirable corner lot and has a convenient side entrance garage and a spacious backyard. The outdoor space is a haven for relaxation and entertainment, with a lovely pergola for shaded gatherings and a practical storage shed for all your needs. Nestled in a friendly neighborhood, this home provides a peaceful and welcoming atmosphere, making it ideal for both quiet nights in and hosting lively get-togethers. Experience the perfect blend of comfort and style at 444 Sagewood Dr, where every day feels like a retreat. Take the chance to make this exceptional property your own!

    Zillow last checked:

    Listing updated:

    Listed by:

    Xavier Arroyo-Soto 0669599,

    NextHome Our Town 254-855-9500

    Bought with:

    Catt Longoria

    White Label Realty

    Source: NTREIS,MLS#: 224629

    Facts & features

    Interior

    Bedrooms & bathrooms
    • Bedrooms: 4
    • Bathrooms: 2
    • Full bathrooms: 2
    Heating
    • Central, Electric
    Cooling
    • Central Air, Electric
    Appliances
    • Included: Electric Water Heater, Disposal, Ice Maker, Microwave, Refrigerator, Vented Exhaust Fan
    Features
    • Built-in Features
    • Flooring: Tile, Wood
    • Number of fireplaces: 1
    • Fireplace features: Wood Burning
    Interior area
    • Total interior livable area: 2,006 sqft

    Property

    Parking
    • Total spaces: 2
    • Parking features: Garage Faces Side
    • Garage spaces: 2
    Features
    • Levels: One
    • Stories: 1
    • Patio & porch: Patio, Covered
    • Exterior features: Rain Gutters
    • Pool features: None
    • Fencing: Full,Wood
    Lot
    • Size: 0.34 Acres
    Details
    • Additional structures: Gazebo, Shed(s)
    • Parcel number: 325835

    Construction

    Type & style
    • Home type: SingleFamily
    • Property subtype: Single Family Residence
    Materials
    • Brick, Frame
    • Foundation: Slab
    • Roof: Composition
    Condition
    • Year built: 2004

    Utilities & green energy

    • Utilities for property: Sewer Available

    Community & neighborhood

    Location
    • Region: Hewitt
    • Subdivision: Chapman Farm

    Other

    Other facts
    • Listing terms: Cash,Conventional,FHA,VA Loan

    Price history

    DateEventPrice
    9/25/2024Sold--
    Source: NTREIS #224629 Report a problem
    9/12/2024Listing removed$2,700$1/sqft
    Source: Zillow Rentals Report a problem
    9/6/2024Pending sale$399,000$199/sqft
    Source: NextHome #224629 Report a problem
    8/30/2024Listed for rent$2,700-6.9%$1/sqft
    Source: Zillow Rentals Report a problem
    8/1/2024Listed for sale$399,000+53.5%$199/sqft
    Source: WMLS #224629 Report a problem
    7/31/2024Listing removed--
    Source: Zillow Rentals Report a problem
    7/4/2024Price change$2,900-6.5%$1/sqft
    Source: Zillow Rentals Report a problem
    4/30/2024Listed for rent$3,100$2/sqft
    Source: Zillow Rentals Report a problem
    5/28/2022Listing removed--
    Source: Zillow Rental Manager Report a problem
    4/27/2022Listed for rent$3,100$2/sqft
    Source: Zillow Rental Manager Report a problem
    2/16/2022Sold--
    Source: Agent Provided Report a problem
    11/6/2019Sold--
    Source: Agent Provided Report a problem
    10/9/2019Pending sale$259,900$130/sqft
    Source: Coldwell Banker APEX Realtors #192085 Report a problem
    10/8/2019Listed for sale$259,900$130/sqft
    Source: Coldwell Banker Apex, Realtors #192085 Report a problem

    Public tax history

    YearProperty taxesTax assessment
    2025$4,035 -43.9%$361,560 -3.1%
    2024$7,190 +18.7%$372,950 +19.7%
    2023$6,057 -0.8%$311,540 +11.3%
    2022$6,104 +169.3%$279,990 +8.1%
    2021$2,267 $259,060 +1.3%
    2020-- $255,700 +5.3%
    2019$4,230 $242,890 +8.5%
    2018$4,230 +1.9%$223,890 +5.5%
    2017$4,151 +9.7%$212,150 +2.8%
    2016$3,783 $206,440 +6.8%
    2015$3,783 $193,260 +1.3%
    2014$3,783 $190,740 -2.7%
    2012-- $196,013 -0.3%
    2011-- $196,505 +0.9%
    2010-- $194,769 +1%
    2009-- $192,820
    2008-- $192,820 +2.3%
    2007-- $188,512
    2006-- $188,512 +6%
    2005-- $177,804

    Find assessor info on the county website

    Neighborhood: 76643

    Nearby schools

    GreatSchools rating
    Schools provided by the listing agent
    • Elementary: Castleman Creek
    • District: Midway ISD

    Source: NTREIS. This data may not be complete. We recommend contacting the local school district to confirm school assignments for this home.