This beautiful custom-built and well-maintained home is vacant and is move-in ready, with no waiting, no
hassle. Whether you're an investor looking for a quick closing or a buyer ready to settle in fast, this is your
opportunity. The seller is highly motivated, willing to discuss reasonable offer, making this the perfect time
to negotiate favorable terms. Don't miss your chance to secure a great deal on this ready-to-go property.
This spacious two-story custom-built home is ideal for large multi-generational families and perfect for
entertaining. Located in a gated community with 24/7 security. Pelican Bay community is centrally located
in Daytona Beach. The Daytona Beach Airport, Daytona Beach NASCAR, Embry Riddle Aeronautical
University, Daytona State College, Halifax hospital, restaurants, and Tanger Outlet mall are all close by.
One owner home that was filled with love and many memories awaiting for a new family to make their
own!!! With two bedrooms and two bathrooms on the main level, the first bedroom has a king-size murphy
bed and is also equipped with a substantial size cabinet with two different desks options that can function
as an office.
With an enormously open floor plan and cathedral ceilings, there is potential for multiple entertaining
spaces with formal and casual dining areas. Recently updated luxury vinyl plank flooring on the main
level. The kitchen also recently was remodeled with 42 in. cabinets, slow closing drawers, granite
countertops and backsplash, hideaway trashcans, stainless-steel appliances, large pantry, instant hot
water, eat in bar, and breakfast nook. The living room has a huge wall of cabinets with lighting to display
paintings on each side. Walk out of French doors in the living room onto the beautiful screened in lanai
that houses a beautiful pool, spa, and grill. A childproof removal fence for the pool area is available when
small children are in the home. The second floor has three bedrooms and one-bathroom, large closets,
storage areas, and a massive loft area. The third and fourth bedrooms are separated by a jack and jill
bathroom. The loft has a massive sofa sleeper that folds out into a queen bed. There are tons of cabinets
and another place for a potential office area. The fifth bedroom can be used as a recreational game room
with two full-sized murphy beds along with a pool table in the center of the room. Plenty of storage
throughout the home including underneath the steps. Three heating/cooling units. Electrical Tankless
water heater. The Propane tank on left side of the home for the gas stove top. Propane on the right side
of the home for the grill and spa. Square footage received from tax rolls. All information is intended to be
accurate but cannot be guaranteed. There are three virtual staging photos of the unformal living room,
dining room, and formal living room.
Closed
$550,000
444 Sea Duck Dr, Daytona Beach, FL 32119
5beds
4,058sqft
Single Family Residence, Residential
Built in 2000
0.31 Acres Lot
$546,500 Zestimate®
$136/sqft
$4,221 Estimated rent
Home value
$546,500
$497,000 - $601,000
$4,221/mo
Zestimate® history
Owner options
List your home for rent
$4,221/mo
Rent Zestimate®
Find your next renter with Zillow Rental Manager. Plus, with online applications, you can quickly screen prospective tenants – for free.
$4,221/mo
Rent Zestimate®
Refinance and save
$4,890/mo
Est. payment
Refinancing to a lower rate could help reduce your monthly payments and save thousands over the life of the loan.
$4,890/mo
Est. payment
Explore your selling options
Work with a Zillow partner agent
Leverage their expertise and Zillow's premium Showcase listings to get your home seen by more buyers.
Get startedList with your own agent
Get your home in front of millions of buyers by listing it on Zillow.
Learn how to do itSell it yourself
Take full control of how buyers see your home on Zillow by listing For Sale by Owner (FSBO).
List your homeWhat's special
Beautiful poolMassive loft areaLarge pantryPotential office areaPool tableOpen floor planRecreational game room
Zillow last checked:
Listing updated:
Listed by:
Brianna Curry 352-228-1766,
Realty Pros Assured
Bought with:
non member
Nonmember office
Source: DBAMLS,MLS#: 1212791
Facts & features
Interior
Bedrooms & bathrooms
- Bedrooms: 5
- Bathrooms: 3
- Full bathrooms: 3
Bedroom 1
- Level: Main
- Area: 234 Square Feet
- Dimensions: 13.00 x 18.00
Bedroom 2
- Level: Main
- Area: 208 Square Feet
- Dimensions: 13.00 x 16.00
Bedroom 3
- Level: Second
- Area: 165 Square Feet
- Dimensions: 11.00 x 15.00
Bathroom 4
- Level: Second
- Area: 169 Square Feet
- Dimensions: 13.00 x 13.00
Bathroom 5
- Level: Second
- Area: 400 Square Feet
- Dimensions: 20.00 x 20.00
Dining room
- Level: Main
- Area: 220 Square Feet
- Dimensions: 11.00 x 20.00
Family room
- Level: Main
- Area: 798 Square Feet
- Dimensions: 19.00 x 42.00
Game room
- Level: Second
- Area: 308 Square Feet
- Dimensions: 14.00 x 22.00
Kitchen
- Level: Main
- Area: 204 Square Feet
- Dimensions: 12.00 x 17.00
Laundry
- Level: Main
- Area: 128 Square Feet
- Dimensions: 8.00 x 16.00
Living room
- Level: Main
- Area: 260 Square Feet
- Dimensions: 13.00 x 20.00
Heating
- Central, Electric
Cooling
- Central Air, Multi Units
Appliances
- Included: Washer, Tankless Water Heater, Refrigerator, Plumbed For Ice Maker, Microwave, Instant Hot Water, Gas Range, Dryer, Disposal, Dishwasher
- Laundry: Electric Dryer Hookup, Lower Level, Sink, Washer Hookup
Features
- Breakfast Bar, Breakfast Nook, Ceiling Fan(s), Eat-in Kitchen, Entrance Foyer, Guest Suite, In-Law Floorplan, Jack and Jill Bath, Kitchen Island, Open Floorplan, Pantry, Primary Bathroom -Tub with Separate Shower, Primary Downstairs, Split Bedrooms, Vaulted Ceiling(s), Walk-In Closet(s)
- Flooring: Carpet, Vinyl
Interior area
- Total structure area: 4,919
- Total interior livable area: 4,058 sqft
Property
Parking
- Total spaces: 2
- Parking features: Circular Driveway, Garage, Garage Door Opener
- Garage spaces: 2
- Has uncovered spaces: Yes
Features
- Levels: Two
- Stories: 2
- Patio & porch: Screened
- Pool features: In Ground, Screen Enclosure
- Has spa: Yes
- Spa features: Heated, In Ground, Private
- Has view: Yes
- View description: Trees/Woods
Lot
- Size: 0.31 Acres
- Dimensions: 101 x 128
- Features: Sprinklers In Front, Sprinklers In Rear
Details
- Parcel number: 620103000400
- Zoning description: Residential
Construction
Type & style
- Home type: SingleFamily
- Architectural style: Multi Generational
- Property subtype: Single Family Residence, Residential
Materials
- Frame, Stucco
- Foundation: Slab
- Roof: Tile
Condition
- Updated/Remodeled
- New construction: No
- Year built: 2000
Utilities & green energy
- Sewer: Public Sewer
- Water: Public
- Utilities for property: Propane, Cable Available, Electricity Connected, Natural Gas Not Available, Sewer Connected, Water Connected
Green energy
- Water conservation: Water-Smart Landscaping
Community & HOA
Community
- Security: 24 Hour Security, Gated with Guard
- Subdivision: Pelican Bay
HOA
- Has HOA: Yes
- Amenities included: Clubhouse, Gated, Golf Course, Maintenance Grounds, Management, Pickleball, Security, Tennis Court(s)
- Services included: Security
- HOA fee: $1,100 annually
- HOA name: Pelican Bay HOA
- HOA phone: 386-322-0110
Location
- Region: Daytona Beach
Financial & listing details
- Price per square foot: $136/sqft
- Tax assessed value: $563,862
- Annual tax amount: $4,796
- Date on market: 4/30/2025
- Listing terms: Cash,Conventional,FHA,VA Loan
- Electric utility on property: Yes
- Road surface type: Asphalt
Price history
| Date | Event | Price |
|---|---|---|
| 9/11/2025 | Sold | $550,000-7.7%$136/sqft |
Source:  DBAMLS #1212791 Report a problem DBAMLS #1212791 Report a problem | ||
| 8/28/2025 | Pending sale | $595,900$147/sqft |
Source: DBAMLS #1212791 Report a problem | ||
| 8/4/2025 | Contingent | $595,900$147/sqft |
Source: DBAMLS #1212791 Report a problem | ||
| 7/17/2025 | Price change | $595,900-6.7%$147/sqft |
Source: DBAMLS #1212791 Report a problem | ||
| 7/10/2025 | Price change | $639,000-3.2%$157/sqft |
Source: DBAMLS #1212791 Report a problem | ||
| 7/2/2025 | Price change | $660,000-0.8%$163/sqft |
Source: DBAMLS #1212791 Report a problem | ||
| 6/11/2025 | Price change | $665,000-0.7%$164/sqft |
Source: DBAMLS #1212791 Report a problem | ||
| 4/30/2025 | Listed for sale | $670,000-0.7%$165/sqft |
Source: DBAMLS #1212791 Report a problem | ||
| 4/18/2025 | Listing removed | $675,000$166/sqft |
Source:  Stellar MLS #O6290179 Report a problem Stellar MLS #O6290179 Report a problem | ||
| 3/14/2025 | Listed for sale | $675,000-5.1%$166/sqft |
Source: DBAMLS #1210771 Report a problem | ||
| 1/31/2025 | Listing removed | $711,000$175/sqft |
Source: DBAMLS #1205608 Report a problem | ||
| 11/6/2024 | Listed for sale | $711,000-3.2%$175/sqft |
Source: DBAMLS #1205608 Report a problem | ||
| 9/29/2024 | Listing removed | $734,270$181/sqft |
Source: DBAMLS #1203805 Report a problem | ||
| 9/27/2024 | Price change | $734,270-2.1%$181/sqft |
Source: DBAMLS #1203805 Report a problem | ||
| 9/12/2024 | Listed for sale | $749,990+1415.1%$185/sqft |
Source: DBAMLS #1203805 Report a problem | ||
| 5/29/1998 | Sold | $49,500$12/sqft |
Source: Public Record Report a problem | ||
Public tax history
| Year | Property taxes | Tax assessment |
|---|---|---|
| 2025 | $10,178 +112.2% | $563,862 +83.5% |
| 2024 | $4,797 +4.6% | $307,232 +3% |
| 2023 | $4,586 +2.1% | $298,284 +3% |
| 2022 | $4,491 | $289,596 +3% |
| 2021 | -- | $281,161 +1.4% |
| 2020 | $4,547 | $277,279 +2.3% |
| 2019 | $4,547 +1.1% | $271,045 +1.9% |
| 2018 | $4,499 -1.2% | $265,991 +2.1% |
| 2017 | $4,555 -1.6% | $260,520 +2.1% |
| 2016 | $4,628 -2.4% | $255,162 +0.7% |
| 2015 | $4,740 -3.9% | $253,388 +0.8% |
| 2014 | $4,934 | $251,377 +1.5% |
| 2013 | -- | $247,662 +1.7% |
| 2012 | -- | $243,522 +3% |
| 2011 | -- | $236,429 -7.2% |
| 2010 | -- | $254,749 -9% |
| 2009 | -- | $279,995 -9.6% |
| 2007 | -- | $309,617 -0.5% |
| 2006 | -- | $311,127 +6.1% |
| 2005 | -- | $293,267 +3% |
| 2004 | -- | $284,725 +1.9% |
| 2003 | -- | $279,416 +2.4% |
| 2002 | -- | $272,867 +1.6% |
| 2001 | -- | $268,570 +547.2% |
| 2000 | -- | $41,500 |
Find assessor info on the county website
Neighborhood: 32119
Nearby homes
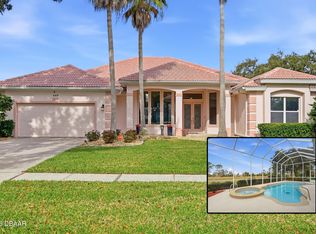
- $560,0004 bd3 ba2.6k sqft440 Sea Duck Dr, Daytona Beach, FL 32119Sold
- $--4 bd3 ba2.6k sqft440 Sea Duck Dr #440, Daytona Beach, FL 32119Off Market
- $526,6004 bd3 ba2.2k sqft448 Sea Duck Dr, Daytona Beach, FL 32119Off Market
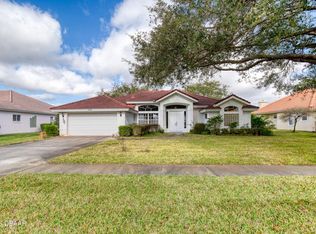
- $430,0003 bd2 ba2k sqft436 Sea Duck Dr, Daytona Beach, FL 32119Off Market
- $559,6004 bd3 ba2.4k sqft452 Sea Duck Dr, Daytona Beach, FL 32119Off Market
- $502,6003 bd2 ba2.3k sqft432 Sea Duck Dr, Daytona Beach, FL 32119Off Market
- $550,0004 bd3 ba2.6k sqft456 Sea Duck Dr, Daytona Beach, FL 32119Sold
- $450,0003 bd2 ba2.1k sqft460 Sea Duck Dr, Daytona Beach, FL 32119Sold
Nearby schools
GreatSchools rating
- 5/10South Daytona Elementary SchoolGrades: PK-5Distance: 3.4 mi
- 4/10Silver Sands Middle SchoolGrades: 6-8Distance: 2.4 mi
- 5/10Atlantic High SchoolGrades: PK,9-12Distance: 1.8 mi
Schools provided by the listing agent
- Elementary: South Daytona
- Middle: Silver Sands
- High: Atlantic
Source: DBAMLS. This data may not be complete. We recommend contacting the local school district to confirm school assignments for this home.
Get a cash offer in 3 minutes
Find out how much your home could sell for in as little as 3 minutes with a no-obligation cash offer.
Estimated market value
$546,500
Get a cash offer in 3 minutes
Find out how much your home could sell for in as little as 3 minutes with a no-obligation cash offer.
Estimated market value
$546,500
- Florida
- Volusia County
- Daytona Beach
- 32119
- 444 Sea Duck Dr
Nearby cities
Nearby zip codes
Other Daytona Beach Topics
