Gordon F - Love to cook and entertain? The Gordon plan has exactly what you're looking for! This 3500+sq. ft.5bedroom,4 bath plan has not one, but two islands in the oversize kitchen! Upgraded countertops, stainless steel appliances, and an open floor plan overlooking both the breakfast/keeping room, and the family room with fireplace,makes this home perfect for both large gatherings, or quiet,cozy evenings at home.Oversize primary suite and guest bedroom/study on main, along with 3 spacious bedrooms and 2 baths upstairs guarantee this plan to be a winner !!
Closed
$1,017,900
444 Seabiscuit Walk #55, Peachtree City, GA 30269
5beds
3,507sqft
Single Family Residence
Built in 2025
0.29 Acres Lot
$1,017,700 Zestimate®
$290/sqft
$4,451 Estimated rent
Home value
$1,017,700
$957,000 - $1.08M
$4,451/mo
Zestimate® history
Owner options
List your home for rent
$4,451/mo
Rent Zestimate®
Find your next renter with Zillow Rental Manager. Plus, with online applications, you can quickly screen prospective tenants – for free.
$4,451/mo
Rent Zestimate®
Refinance and save
$7,251/mo
Est. payment
Refinancing to a lower rate could help reduce your monthly payments and save thousands over the life of the loan.
$7,251/mo
Est. payment
Explore your selling options
Work with a Zillow partner agent
Leverage their expertise and Zillow's premium Showcase listings to get your home seen by more buyers.
Get startedList with your own agent
Get your home in front of millions of buyers by listing it on Zillow.
Learn how to do itSell it yourself
Take full control of how buyers see your home on Zillow by listing For Sale by Owner (FSBO).
List your homeWhat's special
Two islandsOpen floor planFamily room with fireplaceStainless steel appliancesUpgraded countertopsOversize kitchenOversize primary suite
Zillow last checked:
Listing updated:
Listed by:
J.R. Ozley 770-301-2504,
Lindsey Marketing Group,
Vee Jokjohor 404-379-7173,
Lindsey Marketing Group
Bought with:
Denise Wilhelm, 235940
BHHS Georgia Properties
Source: GAMLS,MLS#: 10631933
Facts & features
Interior
Bedrooms & bathrooms
- Bedrooms: 5
- Bathrooms: 4
- Full bathrooms: 4
- Main level bathrooms: 2
- Main level bedrooms: 2
Rooms
- Room types: Bonus Room, Family Room, Foyer, Great Room, Keeping Room, Laundry, Loft
Heating
- Central, Natural Gas
Cooling
- Ceiling Fan(s), Central Air, Electric
Appliances
- Included: Cooktop, Dishwasher, Disposal, Double Oven, Gas Water Heater, Ice Maker, Microwave, Oven, Stainless Steel Appliance(s)
- Laundry: Laundry Closet
Features
- Double Vanity, High Ceilings, In-Law Floorplan, Master On Main Level, Vaulted Ceiling(s), Walk-In Closet(s)
- Flooring: Carpet, Hardwood
- Basement: None
- Attic: Pull Down Stairs
- Number of fireplaces: 2
- Fireplace features: Factory Built, Family Room, Outside
Interior area
- Total structure area: 3,507
- Total interior livable area: 3,507 sqft
- Finished area above ground: 3,507
- Finished area below ground: 0
Property
Parking
- Parking features: Attached
- Has attached garage: Yes
Features
- Levels: Two
- Stories: 2
- Patio & porch: Patio
Lot
- Size: 0.29 Acres
- Features: Level
Details
- Parcel number: 0.055
Construction
Type & style
- Home type: SingleFamily
- Architectural style: Craftsman
- Property subtype: Single Family Residence
Materials
- Brick
- Foundation: Slab
- Roof: Composition
Condition
- New Construction
- New construction: Yes
- Year built: 2025
Details
- Warranty included: Yes
Utilities & green energy
- Sewer: Public Sewer
- Water: Public
- Utilities for property: Cable Available, Electricity Available, High Speed Internet, Natural Gas Available, Phone Available, Underground Utilities, Water Available
Community & HOA
Community
- Features: Sidewalks, Street Lights, Walk To Schools
- Subdivision: Mill Farms
HOA
- Has HOA: Yes
- Services included: None, Other
- HOA fee: $1,000 annually
Location
- Region: Peachtree City
Financial & listing details
- Price per square foot: $290/sqft
- Date on market: 10/26/2025
- Cumulative days on market: 239 days
- Listing agreement: Exclusive Right To Sell
- Listing terms: Cash,Conventional,FHA,VA Loan
- Electric utility on property: Yes
Price history
| Date | Event | Price |
|---|---|---|
| 7/14/2026 | Sold | $1,017,900-2.7%$290/sqft |
Source:  GAMLS #10631933 Report a problem GAMLS #10631933 Report a problem | ||
| 6/22/2026 | Pending sale | $1,045,900$298/sqft |
Source: GAMLS #10631933 Report a problem | ||
| 10/26/2025 | Listed for sale | $1,045,900$298/sqft |
Source: GAMLS #10631933 Report a problem | ||
Public tax history
Tax history is unavailable.
Neighborhood: 30269
Nearby homes
- $1,029,9005 bd4 ba3.4k sqft442 Seabiscuit Walk, Peachtree City, GA 30269Sold
- $999,5004 bd3 ba2.9k sqft440 Seabiscuit Walk #53, Peachtree City, GA 30269Sold
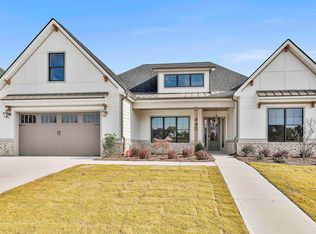
- $256,900-- bd-- ba927 sqft141 Twiggs Cor, Peachtree City, GA 30269Off Market
- $208,9002 bd2 ba1k sqft142 Twiggs Cor, Peachtree City, GA 30269Off Market

- $209,4002 bd2 ba1k sqft144 Twiggs Cor, Peachtree City, GA 30269Off Market
- $216,5003 bd2 ba1.1k sqft145 Twiggs Cor, Peachtree City, GA 30269Off Market
- $221,8003 bd2 ba1.1k sqft143 Twiggs Cor, Peachtree City, GA 30269Off Market
- $213,0002 bd2 ba972 sqft161 Twiggs Cor, Peachtree City, GA 30269Off Market
Nearby schools
GreatSchools rating
- 9/10Huddleston Elementary SchoolGrades: PK-5Distance: 1.2 mi
- 9/10Booth Middle SchoolGrades: 6-8Distance: 2.5 mi
- 10/10McIntosh High SchoolGrades: 9-12Distance: 2 mi
Schools provided by the listing agent
- Elementary: Peeples
- Middle: Rising Starr
- High: Starrs Mill
Source: GAMLS. This data may not be complete. We recommend contacting the local school district to confirm school assignments for this home.
Get a cash offer in 3 minutes
Find out how much your home could sell for in as little as 3 minutes with a no-obligation cash offer.
Estimated market value
$1,017,700
Get a cash offer in 3 minutes
Find out how much your home could sell for in as little as 3 minutes with a no-obligation cash offer.
Estimated market value
$1,017,700
- Georgia
- Fayette County
- Peachtree City
- 30269
- 444 Seabiscuit Walk Unit 55
Nearby cities
Nearby zip codes
Other Peachtree City Topics
