Tucked on a quiet cul-de-sac in the desirable Pheasant Meadows condominium community, this 3-bedroom, 3.5-bathroom home offers one of the larger floor plans in the neighborhood with the convenience of low-maintenance living and exceptional space. Vaulted ceilings, skylights, oversized windows, and multiple sliding glass doors bring in natural light throughout the main living areas and create an open, inviting feel. The first-floor primary suite includes a fireplace, walk-in closet, and a beautifully renovated bathroom completed in 2020 featuring a zero-threshold tiled shower, double sinks, makeup vanity, updated fixtures, and adjustable water pressure controls. A dedicated office with French doors offers flexibility for working from home or additional living space.
The vaulted living room with surround sound and fireplace opens seamlessly to the expansive composite deck - an impressive outdoor space designed for entertaining, dining, or relaxing in the private setting. The kitchen includes newer stainless appliances, reverse osmosis system, generous cabinetry, and functional flow into the breakfast area and formal dining room. Hardwood flooring, updated luxury vinyl tile, new toilets and plumbing fixtures, and a tankless water heater reflect other thoughtful improvements made throughout ownership. Upstairs features two spacious bedrooms and a shared full bath, while the massive lower level adds incredible versatility with a partially finished layout, a full bathroom, second laundry area, workshop space, built-in cabinetry, and extensive storage. In a prime Wadsworth location, this well-cared-for condo combines meaningful updates, strong functionality, and standout indoor-outdoor living.
Closed
$359,000
444 Shannon Dr, Wadsworth, OH 44281
3beds
2,312sqft
Condominium
Built in 1991
-- sqft lot
$348,200 Zestimate®
$155/sqft
$2,621 Estimated rent
Home value
$348,200
$331,000 - $366,000
$2,621/mo
Zestimate® history
Owner options
List your home for rent
$2,621/mo
Rent Zestimate®
Find your next renter with Zillow Rental Manager. Plus, with online applications, you can quickly screen prospective tenants – for free.
$2,621/mo
Rent Zestimate®
Refinance and save
$2,601/mo
Est. payment
Refinancing to a lower rate could help reduce your monthly payments and save thousands over the life of the loan.
$2,601/mo
Est. payment
Explore your selling options
Work with a Zillow partner agent
Leverage their expertise and Zillow's premium Showcase listings to get your home seen by more buyers.
Get startedList with your own agent
Get your home in front of millions of buyers by listing it on Zillow.
Learn how to do itSell it yourself
Take full control of how buyers see your home on Zillow by listing For Sale by Owner (FSBO).
List your homeWhat's special
Workshop spaceReverse osmosis systemExpansive composite deckTankless water heaterExtensive storageFirst-floor primary suiteVaulted ceilings
Zillow last checked:
Listing updated:
Listed by:
Chelsea Obradovich 330-697-0157 chelseao@stoufferrealty.com,
Berkshire Hathaway HomeServices Stouffer Realty
Bought with:
Jeanna C Strempel, 2016006117
Howard Hanna
Source: MLS Now,MLS#: 5210316 Originating MLS: Akron Cleveland Association of REALTORS
Originating MLS: Akron Cleveland Association of REALTORSFacts & features
Interior
Bedrooms & bathrooms
- Bedrooms: 3
- Bathrooms: 4
- Full bathrooms: 3
- 1/2 bathrooms: 1
- Main level bathrooms: 2
- Main level bedrooms: 1
Heating
- Forced Air, Fireplace(s), Gas
Cooling
- Central Air, Ceiling Fan(s)
Appliances
- Included: Dryer, Dishwasher, Disposal, Microwave, Range, Refrigerator, Washer
- Laundry: Electric Dryer Hookup, Main Level, Lower Level, Laundry Tub, Sink
Features
- Wet Bar, Ceiling Fan(s), Vaulted Ceiling(s), Wired for Sound
- Windows: Blinds, Double Pane Windows, Screens, Storm Window(s)
- Basement: Full,Partially Finished,Bath/Stubbed
- Number of fireplaces: 1
- Fireplace features: Double Sided, Living Room, Primary Bedroom, Gas
Interior area
- Total structure area: 2,312
- Total interior livable area: 2,312 sqft
- Finished area above ground: 2,252
- Finished area below ground: 60
Property
Parking
- Total spaces: 2
- Parking features: Attached, Concrete, Drain, Driveway, Garage Faces Front, Garage, Water Available
- Attached garage spaces: 2
Features
- Levels: Two
- Stories: 2
- Patio & porch: Deck, Front Porch
Lot
- Features: Cul-De-Sac
Details
- Parcel number: 04020B09076
Construction
Type & style
- Home type: Condo
- Architectural style: Conventional,Other
- Property subtype: Condominium
- Attached to another structure: Yes
Materials
- Vinyl Siding
- Roof: Asphalt,Fiberglass
Condition
- Year built: 1991
Utilities & green energy
- Sewer: Public Sewer
- Water: Public
Community & HOA
Community
- Subdivision: Pheasant Meadows Condo
HOA
- Has HOA: Yes
- Services included: Association Management, Common Area Maintenance, Insurance, Maintenance Grounds, Other, Snow Removal
- HOA fee: $275 monthly
- HOA name: Pheasant Meadows Condo
Location
- Region: Wadsworth
Financial & listing details
- Price per square foot: $155/sqft
- Tax assessed value: $342,140
- Annual tax amount: $4,544
- Date on market: 5/15/2026
- Cumulative days on market: 6 days
Price history
| Date | Event | Price |
|---|---|---|
| 6/18/2026 | Sold | $359,000+2.6%$155/sqft |
Source:  MLS Now #5210316 Report a problem MLS Now #5210316 Report a problem | ||
| 5/21/2026 | Pending sale | $350,000$151/sqft |
Source: MLS Now #5210316 Report a problem | ||
| 5/15/2026 | Listed for sale | $350,000+43.2%$151/sqft |
Source: MLS Now #5210316 Report a problem | ||
| 5/8/2020 | Sold | $244,400-1.8%$106/sqft |
Source:  MLS Now #4173247 Report a problem MLS Now #4173247 Report a problem | ||
| 3/23/2020 | Pending sale | $248,900$108/sqft |
Source: Howard Hanna - Wadsworth #4173247 Report a problem | ||
| 3/13/2020 | Listed for sale | $248,900+18.5%$108/sqft |
Source: Howard Hanna #4173247 Report a problem | ||
| 10/24/2005 | Sold | $210,000$91/sqft |
Source: Public Record Report a problem | ||
Public tax history
| Year | Property taxes | Tax assessment |
|---|---|---|
| 2025 | $4,544 +6.6% | $119,750 +23.9% |
| 2024 | $4,263 -0.2% | $96,680 |
| 2023 | $4,272 +0.1% | $96,680 |
| 2022 | $4,268 +35% | $96,680 +25% |
| 2021 | $3,160 | $77,340 |
| 2020 | $3,160 -0.1% | $77,340 |
| 2019 | $3,164 +29.4% | $77,340 +32.5% |
| 2018 | $2,446 0% | $58,390 |
| 2017 | $2,447 -1.6% | $58,390 |
| 2016 | $2,487 -1.6% | $58,390 +7% |
| 2015 | $2,528 +3.3% | $54,570 |
| 2014 | $2,447 -0.1% | $54,570 |
| 2013 | $2,450 -9.6% | $54,570 -11.1% |
| 2012 | $2,710 +4.3% | $61,400 |
| 2011 | $2,599 +11.6% | $61,400 |
| 2010 | $2,329 -2.2% | $61,400 -11.5% |
| 2009 | $2,382 -0.1% | $69,360 |
| 2008 | $2,384 +5.9% | $69,360 |
| 2007 | $2,251 -18.1% | $69,360 +0.8% |
| 2006 | $2,748 +0.3% | $68,780 |
| 2005 | $2,741 -2% | $68,780 |
| 2004 | $2,797 -1.8% | $68,780 +2.9% |
| 2003 | $2,848 +13.2% | $66,840 |
| 2002 | $2,517 +105.9% | $66,840 |
| 2001 | $1,222 | $66,840 +3.9% |
| 2000 | -- | $64,330 |
Find assessor info on the county website
Neighborhood: 44281
Nearby homes
- $288,8002 bd3 ba1.5k sqft446 Shannon Dr, Wadsworth, OH 44281Off Market
- $301,1002 bd2 ba1.8k sqft442 Shannon Dr, Wadsworth, OH 44281Off Market
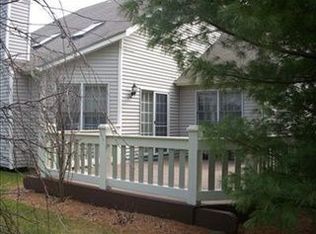
- $314,0003 bd2 ba1.9k sqft440 Shannon Dr, Wadsworth, OH 44281Sold

- $324,9002 bd4 ba2k sqft438 Shannon Dr, Wadsworth, OH 44281Sold
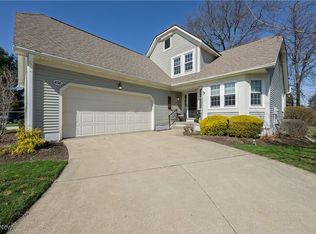
- $309,8003 bd2 ba1.7k sqft443 Shannon Dr, Wadsworth, OH 44281Off Market
- $303,1002 bd2 ba1.6k sqft592 Sally Cir, Wadsworth, OH 44281Off Market
- $305,0002 bd2 ba1.6k sqft596 Sally Cir, Wadsworth, OH 44281Off Market
- $378,6003 bd2 ba3k sqft441 Shannon Dr, Wadsworth, OH 44281Off Market
Nearby schools
GreatSchools rating
- 7/10Lincoln Elementary SchoolGrades: K-4Distance: 0.7 mi
- 8/10Wadsworth Middle SchoolGrades: 7-8Distance: 1.3 mi
- 7/10Wadsworth High SchoolGrades: 9-12Distance: 1.3 mi
Schools provided by the listing agent
- District: Wadsworth CSD - 5207
Source: MLS Now. This data may not be complete. We recommend contacting the local school district to confirm school assignments for this home.
Get a cash offer in 3 minutes
Find out how much your home could sell for in as little as 3 minutes with a no-obligation cash offer.
Estimated market value
$348,200
Get a cash offer in 3 minutes
Find out how much your home could sell for in as little as 3 minutes with a no-obligation cash offer.
Estimated market value
$348,200
- Ohio
- Medina County
- Wadsworth
- 44281
- 444 Shannon Dr
Nearby cities
Nearby zip codes
Other Wadsworth Topics
