Skip main navigation
Closed
  • Price Unknown

    444 Sheepshank Dr, Georgetown, TX 78633

    5beds
    2,596sqft
    Single Family Residence
    Built in 2017
    6,133.25 Square Feet Lot
    $393,400 Zestimate®
    $--/sqft
    $2,419 Estimated rent

    Home value

    $393,400

    $374,000 - $413,000

    $2,419/mo

    Zestimate® history
    Loading
    Loading...

    Owner options

    List your home for rent

    $2,419/mo

    Rent Zestimate®

    Find your next renter with Zillow Rental Manager. Plus, with online applications, you can quickly screen prospective tenants – for free.

    Learn more

    $2,419/mo

    Rent Zestimate®

    Refinance and save

    Refinancing to a lower rate could help reduce your monthly payments and save thousands over the life of the loan.

    See today's rates

    Explore your selling options

    Work with a Zillow partner agent

    Leverage their expertise and Zillow's premium Showcase listings to get your home seen by more buyers.

    Get started

    List with your own agent

    Get your home in front of millions of buyers by listing it on Zillow.

    Learn how to do it

    Sell it yourself

    Take full control of how buyers see your home on Zillow by listing For Sale by Owner (FSBO).

    List your home

    What's special

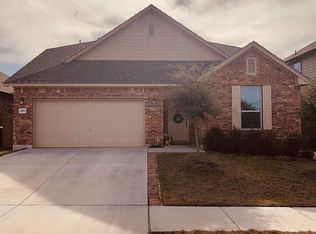
    Welcome to 444 Sheepshank Dr in Georgetown—perfectly positioned just minutes from Hwy 35 for an easy commute while still tucked in a nice quiet neighborhood. This home was designed with growing families in mind. From the moment you walk in, you’re greeted by an open entry with a clear view to the upstairs and an inviting pathway into the expansive main living area. A conveniently located half bath and coat closet near the front door make hosting guests effortless, while a large under-stair storage closet keeps everything neatly tucked away. This home offers flexible space for a large living area, dining setup, and even a home office or homework station. The living room is very spacious with a beautiful fireplace that takes center stage. The kitchen shines with stainless steel appliances, granite countertops, bright white cabinetry, and TWO spacious pantries—ideal for stocking up for a busy household. The main floor primary bedroom and bathroom with double vanity sinks and seperate shower and tub. Upstairs, you’ll find room for everyone with four generously sized bedrooms and two full bathrooms. Beautiful wood flooring flows through the loft and hallways adding warmth and character. The loft provides an additional living space perfect for a game room, media area, or kids’ retreat. Step outside to unwind on the screened-in back porch—your private escape from the Texas heat and bugs—while the backyard shed offers even more storage for tools, toys, or seasonal items. If you’re looking for space, functionality, and convenience for a larger family—all with quick access to I-35

    Zillow last checked:

    Listing updated:

    Listed by:

    Willie David (888)953-8387,

    Homevets Realty Llc

    Bought with:

    Caroline Williams, TREC #0700945

    Coldwell Banker Realty

    , TREC #null

    Source: Central Texas MLS,MLS#: 612330MLS LogoOriginating MLS: Fort Hood Area Association of REALTORS

    Facts & features

    Interior

    Bedrooms & bathrooms
    • Bedrooms: 5
    • Bathrooms: 4
    • Full bathrooms: 3
    • 1/2 bathrooms: 1
    Primary bedroom
    • Level: Main
    Kitchen
    • Level: Main
    Heating
    • Central
    Cooling
    • Central Air
    Appliances
    • Included: Dishwasher, Disposal, Gas Range, Microwave
    • Laundry: Laundry Room
    Features
    • Ceiling Fan(s), Double Vanity, Multiple Living Areas, Pantry, Recessed Lighting, See Remarks, Separate Shower, Walk-In Closet(s), Granite Counters, Kitchen Island, Kitchen/Family Room Combo
    • Flooring: Carpet, Tile
    • Attic: Other,See Remarks
    • Has fireplace: Yes
    • Fireplace features: Living Room
    Interior area
    • Total interior livable area: 2,596 sqft

    Property

    Parking
    • Total spaces: 2
    • Parking features: Garage
    • Garage spaces: 2
    Features
    • Levels: Two
    • Stories: 2
    • Patio & porch: Covered, Porch, Screened
    • Exterior features: Enclosed Porch, Porch, Private Yard, Rain Gutters
    • Pool features: None
    • Fencing: Back Yard,Wood
    • Has view: Yes
    • View description: None
    • Body of water: None
    Lot
    • Size: 6,133 sqft
    Details
    • Parcel number: R530818

    Construction

    Type & style
    • Home type: SingleFamily
    • Architectural style: A-Frame
    • Property subtype: Single Family Residence
    Materials
    • Brick Veneer, HardiPlank Type, Stone Veneer
    • Foundation: Slab
    • Roof: Composition,Shingle
    Condition
    • Resale
    • Year built: 2017

    Utilities & green energy

    • Sewer: Public Sewer
    • Utilities for property: Electricity Available, Natural Gas Available

    Community & neighborhood

    Community
    • Community features: Other, See Remarks
    Location
    • Region: Georgetown
    • Subdivision: Creekside/Georgetown Village Pudph

    Other

    Other facts
    • Listing agreement: Exclusive Right To Sell
    • Listing terms: Cash,Conventional,FHA,VA Loan

    Price history

    DateEventPrice
    7/1/2026Sold--
    Source: Central Texas MLS #612330 Report a problem
    6/8/2026Pending sale$399,900$154/sqft
    Source: Central Texas MLS #612330 Report a problem
    5/21/2026Listed for sale$399,900$154/sqft
    Source: Central Texas MLS #612330 Report a problem
    5/11/2026Pending sale$399,900$154/sqft
    Source: Central Texas MLS #612330 Report a problem
    5/2/2026Listed for sale$399,900-19.6%$154/sqft
    Source: Central Texas MLS #612330 Report a problem
    10/5/2022Listing removed--
    Source: Central Texas MLS #478348 Report a problem
    9/21/2022Price change$497,500-2.5%$192/sqft
    Source: Central Texas MLS #478348 Report a problem
    9/7/2022Price change$510,000-3.8%$196/sqft
    Source: Unlock MLS #3237239 Report a problem
    7/27/2022Price change$530,000-3.1%$204/sqft
    Source: Central Texas MLS #478348 Report a problem
    7/8/2022Listed for sale$547,000$211/sqft
    Source: Central Texas MLS #478348 Report a problem

    Public tax history

    YearProperty taxesTax assessment
    2025-- $453,738 +9.3%
    2024$6,610 +13.5%$415,019 +10%
    2023$5,825 -7.3%$377,290 +10%
    2022$6,287 +0.3%$342,991 +10%
    2021$6,268 +3.4%$311,810 +10%
    2020$6,064 -10.5%$283,464 -6.3%
    2019$6,774 +630.5%$302,448 +3.8%
    2018$927 $291,420 +665.4%
    2017$927 -0.6%$38,076
    2016$933 $38,076 +22.8%
    2015-- $31,006

    Find assessor info on the county website

    Neighborhood: 78633

    Nearby schools

    GreatSchools rating
    Schools provided by the listing agent
    • Elementary: Village Elementary School
    • Middle: Benold Middle School
    • High: Georgetown High School
    • District: Georgetown ISD

    Source: Central Texas MLS. This data may not be complete. We recommend contacting the local school district to confirm school assignments for this home.

    Get a cash offer in 3 minutes
    Find out how much your home could sell for in as little as 3 minutes with a no-obligation cash offer.
    Estimated market value
    $393,400
    Get a cash offer in 3 minutes
    Find out how much your home could sell for in as little as 3 minutes with a no-obligation cash offer.
    Estimated market value
    $393,400