Skip main navigation
Closed
  • $750,000

    444 Sheraton Dr, Williams, OR 97544

    3beds
    3baths
    2,404sqft
    Single Family Residence
    Built in 1969
    5.04 Acres Lot
    $769,000 Zestimate®
    $312/sqft
    $2,727 Estimated rent

    Home value

    $769,000

    $731,000 - $807,000

    $2,727/mo

    Zestimate® history
    Loading
    Loading...

    Owner options

    List your home for rent

    $2,727/mo

    Rent Zestimate®

    Find your next renter with Zillow Rental Manager. Plus, with online applications, you can quickly screen prospective tenants – for free.

    Learn more

    $2,727/mo

    Rent Zestimate®

    Refinance and save

    $4,390/mo

    Est. payment

    Refinancing to a lower rate could help reduce your monthly payments and save thousands over the life of the loan.

    See today's rates

    $4,390/mo

    Est. payment

    Explore your selling options

    Work with a Zillow partner agent

    Leverage their expertise and Zillow's premium Showcase listings to get your home seen by more buyers.

    Get started

    List with your own agent

    Get your home in front of millions of buyers by listing it on Zillow.

    Learn how to do it

    Sell it yourself

    Take full control of how buyers see your home on Zillow by listing For Sale by Owner (FSBO).

    List your home

    What's special

    Charming guest cottageBeautifully crafted single-level homeAdditional outbuildingsPeaceful luxuryVaulted cedar ceilingsReclaimed wood accentsOpen floor plan
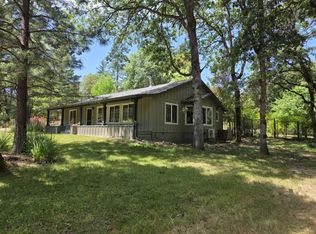
    Located in the heart of Applegate Valley wine country, this exceptional 5+ acre estate is just minutes from Pacifica Gardens and Plaisance Ranch. The beautifully crafted single-level home offers peaceful luxury with an open floor plan, vaulted cedar ceilings, and tile, wood, and granite finishes throughout. Inviting spaces feature reclaimed wood accents, a well-appointed kitchen with large pantry, and quality craftsmanship in every detail. Enjoy outdoor living with a covered front porch and patio ideal for entertaining. The property shines with established orchard and garden areas, irrigation, and a seasonal creek with a bridge leading to the rear of the land. A charming guest cottage and large multi-purpose building with theater room and sauna create a unique guest or income opportunity. With additional outbuildings and versatile use, this property is perfect as a private retreat, investment, or both in one of Southern Oregon's most desirable rural settings.

    Zillow last checked:

    Listing updated:

    Listed by:

    Cascade Hasson Sotheby's International Realty 541-441-0290

    Bought with:

    No Office

    Source: Oregon Datashare,MLS#: 220217827MLS Logo

    Facts & features

    Interior

    Bedrooms & bathrooms
    • Bedrooms: 3
    • Bathrooms: 3
    Heating
    • Ductless, Wood
    Cooling
    • Ductless
    Appliances
    • Included: Dishwasher, Disposal, Range, Range Hood, Refrigerator
    Features
    • Breakfast Bar, Built-in Features, Ceiling Fan(s), Double Vanity, Enclosed Toilet(s), Granite Counters, Kitchen Island, Linen Closet, Open Floorplan, Pantry, Primary Downstairs, Shower/Tub Combo, Tile Shower, Vaulted Ceiling(s), Walk-In Closet(s)
    • Flooring: Hardwood, Tile
    • Windows: Double Pane Windows, Vinyl Frames
    • Basement: None
    • Has fireplace: No
    • Common walls with other units/homes: No Common Walls
    Interior area
    • Total structure area: 1,788
    • Total interior livable area: 2,404 sqft

    Property

    Parking
    • Total spaces: 4
    • Parking features: Detached, Detached Carport, Gated, RV Access/Parking
    • Garage spaces: 4
    • Has carport: Yes
    Features
    • Levels: One
    • Stories: 1
    • Patio & porch: Covered, Front Porch
    • Exterior features: Fire Pit
    • Spa features: Spa/Hot Tub
    • Fencing: Fenced
    • Has view: Yes
    • View description: Mountain(s), Panoramic
    Lot
    • Size: 5.04 Acres
    • Features: Drip System, Garden, Landscaped, Level, Water Feature, Wooded
    Details
    • Additional structures: Greenhouse, Guest House, Second Garage, Shed(s), Storage, Workshop
    • Parcel number: 38052700000605
    • Zoning description: Rr5; Rural Res 5 Ac
    • Special conditions: Standard

    Construction

    Type & style
    • Home type: SingleFamily
    • Architectural style: Ranch
    • Property subtype: Single Family Residence
    Materials
    • Frame
    • Foundation: Concrete Perimeter
    • Roof: Composition
    Condition
    • New construction: No
    • Year built: 1969

    Utilities & green energy

    • Sewer: Septic Tank
    • Water: Private, Well

    Community & HOA

    Community
    • Security: Carbon Monoxide Detector(s), Smoke Detector(s)
    HOA
    • Has HOA: No
    Location
    • Region: Williams

    Financial & listing details

    • Price per square foot: $312/sqft
    • Tax assessed value: $795,770
    • Annual tax amount: $3,464
    • Date on market: 3/25/2026
    • Cumulative days on market: 121 days
    • Listing terms: Cash,Conventional,VA Loan
    • Inclusions: Fridge, Range, W/D, ADU appliances, Hot Tub, Theater equip

    Price history

    DateEventPrice
    8/24/2026Sold$750,000-6.3%$312/sqft
    Source: Oregon Datashare #220217827 Report a problem
    7/25/2026Pending sale$800,000$333/sqft
    Source: Oregon Datashare #220217827 Report a problem
    5/27/2026Price change$800,000-1.8%$333/sqft
    Source: Oregon Datashare #220217827 Report a problem
    3/25/2026Listed for sale$814,900+2%$339/sqft
    Source: Oregon Datashare #220217827 Report a problem
    3/10/2025Sold$799,000$332/sqft
    Source: Oregon Datashare #220194764 Report a problem
    2/4/2025Pending sale$799,000$332/sqft
    Source: Oregon Datashare #220194764 Report a problem
    1/21/2025Listed for sale$799,000+50.8%$332/sqft
    Source: Oregon Datashare #220194764 Report a problem
    2/24/2017Sold$530,000+1%$220/sqft
    Source: Oregon Datashare #102972495 Report a problem
    1/10/2017Listed for sale$525,000+59.1%$218/sqft
    Source: Kendon Leet Real Estate Inc #2972495 Report a problem
    6/30/2011Sold$330,000-5.6%$137/sqft
    Source: Public Record Report a problem
    5/16/2011Price change$349,500-5.4%$145/sqft
    Source: Kendon Leet Real Estate, Inc. #52922154 Report a problem
    5/7/2011Listed for sale$369,500$154/sqft
    Source: Kendon Leet #52922154 Report a problem

    Public tax history

    YearProperty taxesTax assessment
    2025$3,464 +753028.2%$362,150 +603483.3%
    2024$0 $60 -100%
    2023$2,417 +2.3%$281,080
    2022$2,362 +0.8%$281,080 +6.1%
    2021$2,343 $264,960 +3%
    2020$2,343 +3.9%$257,250 +3%
    2019$2,256 +550065.9%$249,760 +3%
    2018$0 $242,550 +3%
    2017$0 $235,490 +3%
    2016$1,808 $228,640 +3%
    2015$1,808 +6.2%$221,990 +3%
    2014$1,703 +3.8%$215,530 +3%
    2013$1,641 +2.7%$209,260 +3%
    2012$1,597 +3.4%$203,170 +3%
    2011$1,545 +2.2%$197,260 +3%
    2010$1,511 +2.9%$191,520 +3%
    2009$1,469 +0.7%$185,950 +3%
    2008$1,459 +43.5%$180,540 +34.6%
    2005$1,016 +8.3%$134,180 +10.1%
    2004$939 +13.2%$121,870 +12.5%
    2003$829 $108,350 +3%
    2002$829 +84%$105,200 +4.7%
    2001$451 -2%$100,450 -0.1%
    2000$460 $100,600
    Find assessor info on the county website

    Neighborhood: 97544

    Nearby schools

    GreatSchools rating
    Schools provided by the listing agent
    • Elementary: Williams Elem
    • Middle: Lincoln Savage Middle
    • High: Hidden Valley High

    Source: Oregon Datashare. This data may not be complete. We recommend contacting the local school district to confirm school assignments for this home.

    Get pre-qualified for a loan
    At Zillow Home Loans, we can pre-qualify you in as little as 5 minutes with no impact to your credit score.

    An equal housing lender. NMLS #10287.