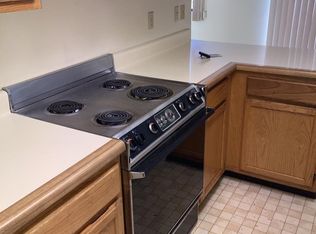
Welcome to this charming 2-bedroom / 2.5 bath townhome with two primary bedroom suites. This spacious home is nestled in the heart of Watsonville, boasting 1,152 square feet of living space. The large living room opens to the dining and kitchen area with a large window to enjoy the serene, tree-lined waterway behind. The kitchen comes with a newer Samsung smart microwave and stove with built-in air fryer, a newer LG wifi fridge featuring a craft ice maker, all designed to make meal preparation a breeze. The dining area adjacent to the kitchen provides a cozy space for family meals and access to the private balcony. For extra relaxation, enjoy the massive main primary bedroom suite, which has large windows that overlook the tree-lined Struve Slough. The 2nd bedroom suite comes with a full bath, tons of sunlight, and plenty of closet space. The home's interior features a mix of tile, vinyl/linoleum, and wood flooring, creating a warm and inviting atmosphere. The high ceilings enhance the sense of space throughout. This home comes with a washer and dryer that are conveniently located in the garage. This townhome is walking distance to parks, shops, restaurants, and is only minutes away from Highway 1.
Sold for $475,000
$475,000
444 Sherwood Ct, Watsonville, CA 95076
2beds
1,152sqft
Townhouse, Residential
Built in 1986
828 Square Feet Lot
$517,000 Zestimate®
$412/sqft
$3,452 Estimated rent
Home value
$517,000
$491,000 - $543,000
$3,452/mo
Zestimate® history
Owner options
List your home for rent
$3,452/mo
Rent Zestimate®
Find your next renter with Zillow Rental Manager. Plus, with online applications, you can quickly screen prospective tenants – for free.
$3,452/mo
Rent Zestimate®
Refinance and save
$3,364/mo
Est. payment
Refinancing to a lower rate could help reduce your monthly payments and save thousands over the life of the loan.
$3,364/mo
Est. payment
Explore your selling options
Work with a Zillow partner agent
Leverage their expertise and Zillow's premium Showcase listings to get your home seen by more buyers.
Get startedList with your own agent
Get your home in front of millions of buyers by listing it on Zillow.
Learn how to do itSell it yourself
Take full control of how buyers see your home on Zillow by listing For Sale by Owner (FSBO).
List your homeWhat's special
Private balconyCraft ice makerHigh ceilingsSerene tree-lined waterwayTons of sunlightNewer lg wifi fridgeDining and kitchen area
Zillow last checked:
Listing updated:
Listed by:
Regina Shaw 01428652 831-206-3369,
Intero Real Estate Services 831-637-2112
Bought with:
Regina Shaw, 01428652
Intero Real Estate Services
Source: MLSListings Inc,MLS#: ML82017610
Facts & features
Interior
Bedrooms & bathrooms
- Bedrooms: 2
- Bathrooms: 3
- Full bathrooms: 2
- 1/2 bathrooms: 1
Bedroom
- Features: PrimaryBedroom2plus
Bathroom
- Features: ShoweroverTub1, StallShower
Dining room
- Features: DiningArea
Family room
- Features: NoFamilyRoom
Heating
- Central Forced Air
Cooling
- None
Appliances
- Included: Dishwasher, Disposal, Microwave, Electric Oven/Range, Refrigerator, Washer/Dryer
- Laundry: In Garage
Features
- High Ceilings
- Flooring: Tile, Vinyl Linoleum, Wood
Interior area
- Total structure area: 1,152
- Total interior livable area: 1,152 sqft
Property
Parking
- Total spaces: 1
- Parking features: Attached, Parking Area
- Attached garage spaces: 1
Features
- Patio & porch: Balcony/Patio
Lot
- Size: 828 Square Feet
Details
- Parcel number: 01629107000
- Zoning: R
- Special conditions: Standard
Construction
Type & style
- Home type: Townhouse
- Architectural style: Traditional
- Property subtype: Townhouse, Residential
Materials
- Foundation: Raised
- Roof: Composition
Condition
- New construction: No
- Year built: 1986
Utilities & green energy
- Gas: PublicUtilities
- Sewer: Public Sewer
- Water: Public
- Utilities for property: Public Utilities, Water Public
Community & HOA
HOA
- Has HOA: Yes
- HOA fee: $361 monthly
Location
- Region: Watsonville
Financial & listing details
- Price per square foot: $412/sqft
- Tax assessed value: $610,194
- Annual tax amount: $7,748
- Date on market: 8/10/2025
- Listing agreement: ExclusiveRightToSell
- Listing terms: FHA, CashorConventionalLoan
Price history
| Date | Event | Price |
|---|---|---|
| 5/22/2026 | Sold | $475,000-9.5%$412/sqft |
Source:  MLSListings Inc #ML82017610 Report a problem MLSListings Inc #ML82017610 Report a problem | ||
| 12/17/2025 | Pending sale | $525,000$456/sqft |
Source: MLSListings Inc #ML82017610 Report a problem | ||
| 10/7/2025 | Price change | $525,000-8.7%$456/sqft |
Source: MLSListings Inc #ML82017610 Report a problem | ||
| 9/12/2025 | Price change | $575,000-3.4%$499/sqft |
Source: MLSListings Inc #ML82017610 Report a problem | ||
| 8/10/2025 | Listed for sale | $595,000+3.5%$516/sqft |
Source: MLSListings Inc #ML82017610 Report a problem | ||
| 6/17/2022 | Sold | $575,000+1.2%$499/sqft |
Source: Public Record Report a problem | ||
| 5/23/2022 | Contingent | $568,000$493/sqft |
Source:  MLSListings Inc #ML81888649 Report a problem MLSListings Inc #ML81888649 Report a problem | ||
| 5/3/2022 | Listed for sale | $568,000$493/sqft |
Source: MLSListings Inc #ML81888649 Report a problem | ||
Public tax history
| Year | Property taxes | Tax assessment |
|---|---|---|
| 2025 | $7,748 +11.4% | $610,194 +2% |
| 2024 | $6,954 +1.5% | $598,230 +2% |
| 2023 | $6,848 +98.4% | $586,500 +105% |
| 2022 | $3,451 +1.7% | $286,065 +2% |
| 2021 | $3,393 +1.4% | $280,455 +1% |
| 2020 | $3,345 +1.8% | $277,580 +2% |
| 2019 | $3,286 +2.6% | $272,137 +2% |
| 2018 | $3,204 +0.9% | $266,801 +2% |
| 2017 | $3,176 +2.7% | $261,571 +2% |
| 2016 | $3,094 +0.3% | $256,442 +1.5% |
| 2015 | $3,084 +2.2% | $252,590 +2% |
| 2014 | $3,018 | $247,642 +41.5% |
| 2012 | -- | $175,000 |
| 2011 | -- | $175,000 -5.4% |
| 2010 | -- | $185,000 -21.5% |
| 2009 | -- | $235,737 +2% |
| 2008 | -- | $231,115 +2% |
| 2007 | -- | $226,583 +2% |
| 2006 | -- | $222,140 +2% |
| 2005 | -- | $217,784 +2% |
| 2004 | -- | $213,514 +1.9% |
| 2003 | -- | $209,601 +2% |
| 2002 | -- | $205,491 +2% |
| 2001 | -- | $201,461 +24.1% |
| 2000 | -- | $162,400 |
Find assessor info on the county website
Neighborhood: 95076
Nearby homes
- $437,5002 bd3 ba1.1k sqft448 Sherwood Ct, Watsonville, CA 95076Sold
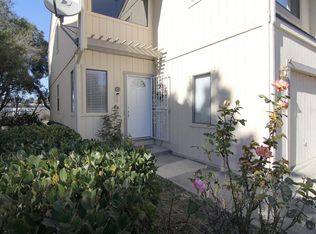
- $570,2002 bd3 ba1.1k sqft440 Sherwood Ct, Watsonville, CA 95076Off Market
- $550,2002 bd1 ba1.1k sqft436 Sherwood Ct, Watsonville, CA 95076Off Market
- $609,7003 bd2 ba1.3k sqft452 Sherwood Ct, Watsonville, CA 95076Off Market
- $590,0002 bd3 ba1.1k sqft432 Sherwood Ct, Watsonville, CA 95076Sold
- $599,6003 bd2 ba1.3k sqft456 Sherwood Ct, Watsonville, CA 95076Off Market
- $615,2003 bd3 ba1.3k sqft428 Sherwood Ct, Watsonville, CA 95076Off Market
- $606,3003 bd2 ba1.3k sqft460 Sherwood Ct, Watsonville, CA 95076Off Market
Nearby schools
GreatSchools rating
- 2/10Starlight Elementary SchoolGrades: K-5Distance: 0.3 mi
- 2/10Cesar E. Chavez Middle SchoolGrades: 6-8Distance: 0.4 mi
- 4/10Pajaro Valley High SchoolGrades: 9-12Distance: 0.9 mi
Schools provided by the listing agent
- District: PajaroValleyUnified
Source: MLSListings Inc. This data may not be complete. We recommend contacting the local school district to confirm school assignments for this home.
Get a cash offer in 3 minutes
Find out how much your home could sell for in as little as 3 minutes with a no-obligation cash offer.
Estimated market value
$517,000
Get a cash offer in 3 minutes
Find out how much your home could sell for in as little as 3 minutes with a no-obligation cash offer.
Estimated market value
$517,000
- California
- Santa Cruz County
- Watsonville
- 95076
- 444 Sherwood Ct
Nearby cities
Nearby zip codes
Other Watsonville Topics
