Skip main navigation
Sold co op member
  • $322,000

    444 Shoreline Blvd Lot 113, Boiling Springs, SC 29316

    3beds
    1,600sqft
    Single Family Residence
    Built in 2018
    0.27 Acres Lot
    $322,000 Zestimate®
    $201/sqft
    $1,992 Estimated rent

    Home value

    $322,000

    $306,000 - $338,000

    $1,992/mo

    Zestimate® history
    Loading
    Loading...

    Owner options

    List your home for rent

    $1,992/mo

    Rent Zestimate®

    Find your next renter with Zillow Rental Manager. Plus, with online applications, you can quickly screen prospective tenants – for free.

    Learn more

    $1,992/mo

    Rent Zestimate®

    Refinance and save

    $1,893/mo

    Est. payment

    Refinancing to a lower rate could help reduce your monthly payments and save thousands over the life of the loan.

    See today's rates

    $1,893/mo

    Est. payment

    Explore your selling options

    Work with a Zillow partner agent

    Leverage their expertise and Zillow's premium Showcase listings to get your home seen by more buyers.

    Get started

    List with your own agent

    Get your home in front of millions of buyers by listing it on Zillow.

    Learn how to do it

    Sell it yourself

    Take full control of how buyers see your home on Zillow by listing For Sale by Owner (FSBO).

    List your home

    What's special

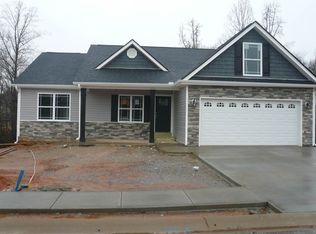
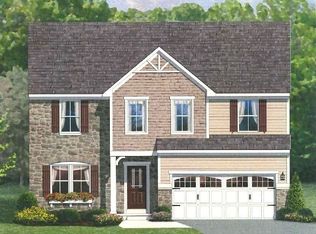

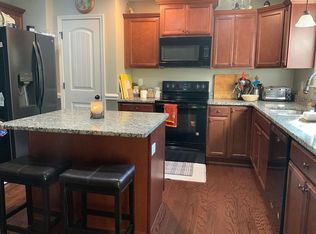
    FULL UNFINISHED BASEMENT! The Archer plan is one of Enchanted Construction's most popular plans in Spartanburg. It offers a split bedroom layout with a spacious kitchen/dining that opens via an archway into a large living room. Hardwoods in Kitchen and Dining. Kitchen island with bar space and lots of cabinet space! His and her closet in master suite with double vanity. Lot backs up to woods! Basement square footage can be finished upon buyer's request of pricing if contract is accepted before framing! Must See!!

    This property is off market, which means it's not currently listed for sale or rent on Zillow. This may be different from what's available on other websites or public sources.
    Zillow last checked:

    Listing updated:

    Listed by:

    Joshua Allen 864-504-9549,

    Cornerstone Real Estate Group

    Bought with:

    Tami Allen, SC

    EXP Realty LLC

    Source: SAR as distributed by MLS GRID,MLS#: 250225MLS Logo

    Facts & features

    Interior

    Bedrooms & bathrooms
    • Bedrooms: 3
    • Bathrooms: 2
    • Full bathrooms: 2
    Rooms
    • Room types: Attic, Main Fl Master Bedroom, Office/Study, Other/See Remarks
    Heating
    • Heat Pump, Electricity
    Cooling
    • Heat Pump, Electricity
    Appliances
    • Included: Range, Dishwasher, Disposal, Microwave, Cooktop, Electric Cooktop, Electric Oven, Self Cleaning Oven, Electric Water Heater
    Features
    • Ceiling Fan(s), Tray Ceiling(s), Attic Stairs Pulldown, Fireplace, Solid Surface Counters, Open Floorplan, Split Bedroom Plan
    • Flooring: Carpet, Ceramic Tile, Hardwood
    • Windows: Tilt-Out
    • Basement: Full,Unfinished,Walk-Out Access,Basement
    • Attic: Pull Down Stairs,Storage
    • Has fireplace: Yes
    • Fireplace features: Gas Log
    Interior area
    • Total interior livable area: 1,600 sqft
    • Finished area above ground: 1,600
    • Finished area below ground: 0

    Property

    Parking
    • Total spaces: 2
    • Parking features: Attached, Garage Door Opener, Garage
    • Attached garage spaces: 2
    • Has uncovered spaces: Yes
    Features
    • Levels: One
    • Patio & porch: Patio, Porch
    • Exterior features: Aluminum/Vinyl Trim
    • Pool features: Community
    • Spa features: Bath
    Lot
    • Size: 0.27 Acres
    • Dimensions: Appro x . 80W x 150D
    • Features: Sidewalk, Sloped
    • Topography: Sloping
    Details
    • Special conditions: None

    Construction

    Type & style
    • Home type: SingleFamily
    • Architectural style: Craftsman
    • Property subtype: Single Family Residence
    Materials
    • Stone, Vinyl Siding
    • Roof: Architectural
    Condition
    • New construction: Yes
    • Year built: 2018
    Details
    • Builder name: Enchanted Construction

    Utilities & green energy

    • Electric: Duke
    • Sewer: Public Sewer
    • Water: Public, SWS

    Community & HOA

    Community
    • Features: Clubhouse, Common Areas, Dock, Gated, Street Lights, Playground, Pool, Sidewalks
    • Security: Smoke Detector(s)
    • Subdivision: Glen Lake
    HOA
    • Amenities included: Pool, Street Lights
    • Services included: Common Area
    • HOA fee: $450 monthly
    Location
    • Region: Boiling Springs

    Financial & listing details

    • Price per square foot: $201/sqft
    • Date on market: 6/10/2025
    • Cumulative days on market: 81 days

    Price history

    DateEventPrice
    6/1/2018Sold$219,900$137/sqft
    Source: SAR as distributed by MLS GRID #250225 Report a problem

    Public tax history

    Tax history is unavailable.

    Neighborhood: 29316

    Nearby schools

    GreatSchools rating
    Schools provided by the listing agent
    • Elementary: 2-Hendrix Elem
    • Middle: 2-Boiling Springs
    • High: 2-Boiling Springs

    Source: SAR as distributed by MLS GRID. This data may not be complete. We recommend contacting the local school district to confirm school assignments for this home.

    Get a cash offer in 3 minutes
    Find out how much your home could sell for in as little as 3 minutes with a no-obligation cash offer.
    Estimated market value
    $322,000
    Get a cash offer in 3 minutes
    Find out how much your home could sell for in as little as 3 minutes with a no-obligation cash offer.
    Estimated market value
    $322,000