This 3 bedroom, 2 bath home is located in an established neighborhood a few doors down from a dead end street. The property features a distinct living room, dining room, and den along with a gas fireplace. Additional amenities include two bay windows, one in the living room and the other in the breakfast/eating area, an indoor laundry room, a covered patio, and a two-car garage. The property is located on a deep lot with an open field behind it. Overall, this home presents excellent opportunities for renovations and personalized enhancements.
Closed
Price Unknown
444 Sugarpine Dr, Gretna, LA 70056
3beds
1,697sqft
Single Family Residence
Built in 1981
10,040 Square Feet Lot
$190,800 Zestimate®
$--/sqft
$2,059 Estimated rent
Home value
$190,800
$172,000 - $212,000
$2,059/mo
Zestimate® history
Owner options
List your home for rent
$2,059/mo
Rent Zestimate®
Find your next renter with Zillow Rental Manager. Plus, with online applications, you can quickly screen prospective tenants – for free.
$2,059/mo
Rent Zestimate®
Refinance and save
Refinancing to a lower rate could help reduce your monthly payments and save thousands over the life of the loan.
Explore your selling options
Work with a Zillow partner agent
Leverage their expertise and Zillow's premium Showcase listings to get your home seen by more buyers.
Get startedList with your own agent
Get your home in front of millions of buyers by listing it on Zillow.
Learn how to do itSell it yourself
Take full control of how buyers see your home on Zillow by listing For Sale by Owner (FSBO).
List your homeWhat's special
Two-car garageIndoor laundry roomOpen field behind itDeep lotCovered patioGas fireplaceDining room
Zillow last checked:
Listing updated:
Listed by:
Diana Nguyen 504-450-6597,
DN Realty, LLC
Bought with:
Aline Ulrich
Homesmart Realty South
Source: GSREIN,MLS#: 2539915
Facts & features
Interior
Bedrooms & bathrooms
- Bedrooms: 3
- Bathrooms: 2
- Full bathrooms: 2
Primary bedroom
- Description: Flooring: Laminate,Simulated Wood
- Level: Lower
- Dimensions: 13.4 x 12.7
Bedroom
- Description: Flooring: Laminate,Simulated Wood
- Level: Lower
- Dimensions: 7.3 x 8.9
Bedroom
- Description: Flooring: Laminate,Simulated Wood
- Level: Lower
- Dimensions: 9.7 x 11.3
Bathroom
- Description: Flooring: Tile
- Level: Lower
- Dimensions: 6.9 x 7.3
Den
- Description: Flooring: Laminate,Simulated Wood
- Level: Lower
- Dimensions: 9.8 x 16
Dining room
- Description: Flooring: Laminate,Simulated Wood
- Level: Lower
- Dimensions: 9.8 x 10.6
Foyer
- Description: Flooring: Laminate,Simulated Wood
- Level: Lower
- Dimensions: 5.9 x 8.9
Kitchen
- Description: Flooring: Tile
- Level: Lower
- Dimensions: 9.4 x 11.8
Laundry
- Description: Flooring: Laminate,Simulated Wood
- Level: Lower
- Dimensions: 12.5 x 4.8
Living room
- Description: Flooring: Laminate,Simulated Wood
- Level: Lower
- Dimensions: 13.2 x 15
Heating
- Central
Cooling
- Central Air
Appliances
- Included: Cooktop, Dishwasher, Microwave, Oven
- Laundry: Washer Hookup, Dryer Hookup
Features
- Has fireplace: Yes
- Fireplace features: Gas
Interior area
- Total structure area: 2,412
- Total interior livable area: 1,697 sqft
Property
Parking
- Total spaces: 2
- Parking features: Garage, Two Spaces, Garage Door Opener
- Has garage: Yes
Features
- Levels: One
- Stories: 1
- Patio & porch: Concrete, Covered
- Exterior features: Fence
- Pool features: None
Lot
- Size: 10,040 Square Feet
- Dimensions: 60 x 154 x 65 x 180
- Features: City Lot, Oversized Lot
Details
- Parcel number: 0200000049
- Special conditions: None
Construction
Type & style
- Home type: SingleFamily
- Architectural style: Ranch
- Property subtype: Single Family Residence
Materials
- Brick
- Foundation: Slab
- Roof: Shingle
Condition
- Average Condition
- Year built: 1981
Utilities & green energy
- Sewer: Public Sewer
- Water: Public
Community & HOA
HOA
- Has HOA: No
Location
- Region: Gretna
Financial & listing details
- Tax assessed value: $157,900
- Annual tax amount: $1,100
- Date on market: 2/3/2026
Price history
| Date | Event | Price |
|---|---|---|
| 3/23/2026 | Sold | -- |
Source:  GSREIN #2539915 Report a problem GSREIN #2539915 Report a problem | ||
| 3/12/2026 | Contingent | $209,000$123/sqft |
Source: GSREIN #2539915 Report a problem | ||
| 3/4/2026 | Price change | $209,000-4.6%$123/sqft |
Source: GSREIN #2539915 Report a problem | ||
| 2/3/2026 | Listed for sale | $219,000$129/sqft |
Source: GSREIN #2539915 Report a problem | ||
Public tax history
| Year | Property taxes | Tax assessment |
|---|---|---|
| 2024 | $1,100 +9.4% | $15,790 +3.9% |
| 2023 | $1,005 +2.6% | $15,190 |
| 2022 | $980 +6.1% | $15,190 |
| 2021 | $924 +0.7% | $15,190 |
| 2020 | $917 -2.5% | $15,190 |
| 2019 | $940 +7% | $15,190 |
| 2018 | $879 | $15,190 |
| 2017 | $879 +4.3% | $15,190 |
| 2016 | $842 +6.4% | $15,190 +1% |
| 2015 | $791 | $15,040 |
| 2014 | $791 | $15,040 |
| 2013 | -- | $15,040 |
| 2012 | -- | $15,040 -0.7% |
| 2011 | -- | $15,140 |
| 2010 | -- | $15,140 |
| 2009 | -- | $15,140 |
| 2008 | -- | $15,140 +23.6% |
| 2007 | -- | $12,250 |
| 2006 | -- | -- |
| 2005 | -- | -- |
| 2004 | -- | -- |
| 2003 | -- | -- |
| 2002 | -- | -- |
| 2001 | -- | -- |
| 2000 | -- | -- |
Find assessor info on the county website
Neighborhood: 70056
Nearby homes
- $250,000-- bd-- ba-- sqft448 Sugarpine Dr, Gretna, LA 70056Off Market
- $239,700-- bd-- ba-- sqft436 Firethorn Dr, Gretna, LA 70056Off Market
- $246,500-- bd-- ba-- sqft452 Sugarpine Dr, Gretna, LA 70056Off Market
- $267,0003 bd2 ba1.5k sqft453 Sugarpine Dr, Gretna, LA 70056Off Market
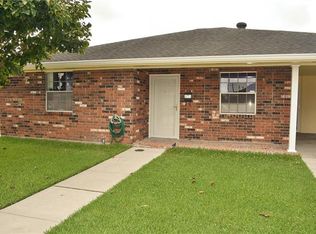
- $228,000-- bd-- ba-- sqft457 Sugarpine Dr, Gretna, LA 70056Off Market
- $288,5003 bd2 ba1.5k sqft449 Sugarpine Dr, Gretna, LA 70056Off Market
- $--3 bd2 ba1.7k sqft461 Sugarpine Dr, Gretna, LA 70056Sold
- $239,5003 bd2 ba1.5k sqft428 Firethorn Dr, Gretna, LA 70056Off Market
Nearby schools
GreatSchools rating
- 5/10Paul J. Solis Elementary SchoolGrades: PK-5Distance: 0.4 mi
- NAGretna Middle SchoolGrades: 6-8Distance: 2.4 mi
- 1/10Helen Cox High SchoolGrades: 9-12Distance: 1.9 mi
Get a cash offer in 3 minutes
Find out how much your home could sell for in as little as 3 minutes with a no-obligation cash offer.
Estimated market value
$190,800
Get a cash offer in 3 minutes
Find out how much your home could sell for in as little as 3 minutes with a no-obligation cash offer.
Estimated market value
$190,800
- Louisiana
- Jefferson Parish
- Gretna
- 70056
- 444 Sugarpine Dr
Nearby cities
Nearby zip codes
Other Gretna Topics
