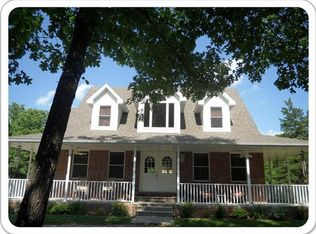
IMMACULATE and NEWLY REFRESHED! This home is practically in NEW CONDITION! Gorgeous home with walk-out basement and country charm on 3 picturesque acres in Marshfield! Built in 2002, this home is absolutely PRISTINE with amazing updates on both the interior and exterior. This wonderful home features over 4,000 sq. ft. of quality living space with modern finishes and loads of closets/storage space. There are 4 bedrooms, 3 baths and 2 wonderful living areas.Upon entry, you're welcomed by a neutral color palette, a stunning living area with a vaulted ceiling, beautiful stone hearth with wood burning fireplace, oak built-ins, bay window with seating area, NEW LifeProof plush carpeting and an abundance of natural lighting! The custom kitchen/dining area is built with entertaining in mind and features beautiful hardwood and tile flooring, a bay window with seating area, ample cabinetry, pantry and countertop space adorned with oil-rubbed bronze hardware, under-cabinet lighting; countertops are Corian with quartz as island accent, pendant lighting, undermount sink w/stainless faucet and stainless appliances. The ENERGY efficient kitchen appliances will stay (NEW in 2023/24)! Oversized laundry room offers ample cabinet space, a folding area, mop sink and attached garage access! The master bath was fully refreshed in 2024; it is nicely sized offering modern tile flooring, dual vanities with his/her sinks on hickory cabinetry with Onyx countertop, corner soaking tub and a walk-in shower with soft-close sliding doors. The master bedroom provides an amazing walk-in closet and private balcony access, too! There are 2 additional bedrooms (or office flex space) on the main floor that are spacious with great closet space!The lower level provides a second living area and NEW wood burning stove, 4th bedroom, and spacious bathroom. Additionally, there is a multi-use room (workout/storage/craft), a large storm shelter with shelving, another storage room
Closed
Zillow last checked:
Listing updated:
Bought with:
Julia Hocklander, 2022048186
H Property Collective
Source: SOMOMLS as distributed by MLS GRID,MLS#: 60318737
Price history
| Date | Event | Price |
|---|---|---|
| 4/24/2026 | Sold | -- |
Source:  SOMOMLS as distributed by MLS GRID #60318737 Report a problem SOMOMLS as distributed by MLS GRID #60318737 Report a problem | ||
| 3/25/2026 | Pending sale | $544,500$151/sqft |
Source: SOMOMLS as distributed by MLS GRID #60318737 Report a problem | ||
| 3/22/2026 | Price change | $544,500+47.2%$151/sqft |
Source: SOMOMLS as distributed by MLS GRID #60318737 Report a problem | ||
| 4/15/2022 | Pending sale | $369,900$103/sqft |
Source: SOMOMLS as distributed by MLS GRID #60215037 Report a problem | ||
| 4/15/2022 | Listed for sale | $369,900$103/sqft |
Source: SOMOMLS as distributed by MLS GRID #60215037 Report a problem | ||