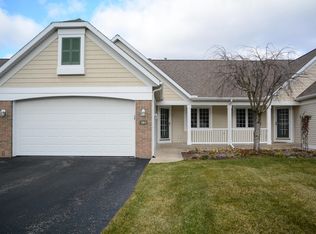
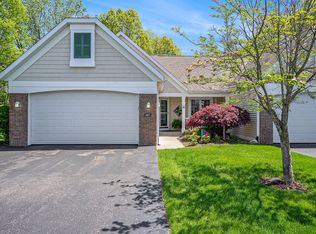
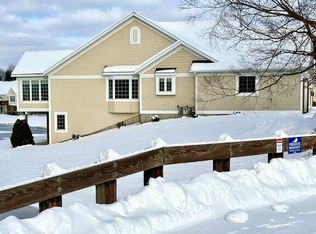
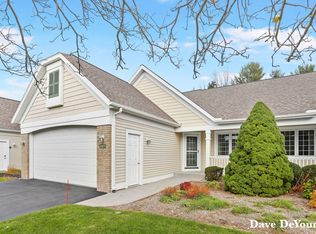
Seller wants this sold! Beautiful Northside end unit condo at Waterway Pines offers a spectacular retreat. The front entry leads to an open concept living, dining, and kitchen area. The main level boasts a cathedral ceiling in the living and dining spaces with the kitchen featuring a breakfast bar peninsula and a box garden window above the sink plus conveniently located half bath powder room. Quartz counters, painted white cabinets and tile back splash keep the kitchen light and bright. The dining area includes a bay window. The main level 2nd bedroom can also serve as an office or den. The primary bedroom wing offers a vaulted ceiling, an ensuite full bath and a walk-in closet and main floor laundry. Enjoy cozy evenings by the living room fireplace. The lower level includes a spacious rec room. The lower level also features a 3rd bedroom, a full bath, and an unfinished mechanical/storage room. Community offers ponds for paddle boats and kayaking with a common area at the south end of the pond for kayak storage. Monthly dues 2024 of $385 include various amenities with a buyer buy-in fee of $770 required. A single pet is welcome per the attached pet policy. Buyer and buyer's agents to verify all information. Seller and listing broker/agent make no warranties or guarantees. No buyer letters will be reviewed.
Sold
Zillow last checked:
Listing updated:
Bought with:
Emily Simonson, 6501440243
EXP Realty LLC
Source: MichRIC,MLS#: 24053390
Price history
| Date | Event | Price |
|---|---|---|
| 11/8/2024 | Sold | $310,000-13.9%$155/sqft |
Source:  MichRIC #24053390 Report a problem MichRIC #24053390 Report a problem | ||
| 10/27/2024 | Pending sale | $359,900$180/sqft |
Source: MichRIC #24053390 Report a problem | ||
| 10/26/2024 | Price change | $359,900-2.7%$180/sqft |
Source: MichRIC #24053390 Report a problem | ||
| 10/14/2024 | Price change | $369,900-2.6%$185/sqft |
Source: MichRIC #24053390 Report a problem | ||
| 10/10/2024 | Listed for sale | $379,900$190/sqft |
Source: MichRIC #24053390 Report a problem | ||
Get a cash offer in 3 minutes
Find out how much your home could sell for in as little as 3 minutes with a no-obligation cash offer.
Estimated market value
$353,900
