Skip main navigation
Off market
  • $375,400

    444 Toftrees Dr, Middletown, DE 19709

    3beds
    1,975sqft
    Townhouse
    Built in 2010
    1,742 Square Feet Lot
    $375,400 Zestimate®
    $190/sqft
    $2,494 Estimated rent

    Home value

    $375,400

    $357,000 - $394,000

    $2,494/mo

    Zestimate® history
    Loading
    Loading...

    Owner options

    List your home for rent

    $2,494/mo

    Rent Zestimate®

    Find your next renter with Zillow Rental Manager. Plus, with online applications, you can quickly screen prospective tenants – for free.

    Learn more

    $2,494/mo

    Rent Zestimate®

    Refinance and save

    $2,265/mo

    Est. payment

    Refinancing to a lower rate could help reduce your monthly payments and save thousands over the life of the loan.

    See today's rates

    $2,265/mo

    Est. payment

    Explore your selling options

    Work with a Zillow partner agent

    Leverage their expertise and Zillow's premium Showcase listings to get your home seen by more buyers.

    Get started

    List with your own agent

    Get your home in front of millions of buyers by listing it on Zillow.

    Learn how to do it

    Sell it yourself

    Take full control of how buyers see your home on Zillow by listing For Sale by Owner (FSBO).

    List your home

    What's special


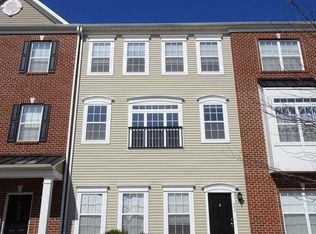
    Outstanding brick-front townhome on tree-lined street provides greater value than current new construction! Impeccably maintained, thoughtfully designed and a beautiful urban style. First floor foyer has handsome wood laminate floors that continue up the stairs to the second floor with a spectacular open floor plan and sunlit oversized windows. Expansive living/dining rooms are adjacent to the kitchen with 42in maple cabinets, center island with seating, pantry, tile backsplash, breakfast nook and sliders to a composite deck with privacy walls. The whole floor is fantastic for entertaining. Third floor master suite boasts custom floor to ceiling contemporary wainscotting on one wall, walk-in closet, ceiling fan and double door entry to large master bath with double sink vanity, large linen closet and W/C. Two other bedrooms, hall bath and convenient laundry closet complete that level. With back alley access to a large two-car garage, the first floor also includes a framed out bonus room and a powder room roughed in. Great space for exercising, home office or that man/woman cave. Other features include recessed lighting, 9ft ceilings and all appliances included. Short stroll or bike ride to historic and charming downtown. Location is convenient to everything Middletown has to offer. Award winning Appoquinimink schools too. This is a wonderful home.

    This property is off market, which means it's not currently listed for sale or rent on Zillow. This may be different from what's available on other websites or public sources.

    Facts & features

    Interior

    Bedrooms & bathrooms
    • Bedrooms: 3
    • Bathrooms: 3
    • Full bathrooms: 2
    • 1/2 bathrooms: 1
    Heating
    • Forced air, Electric
    Cooling
    • Central
    Appliances
    • Included: Dishwasher, Dryer, Microwave
    Features
    • Kitchen Island, Pantry, Recessed Lighting, Walk-In Closet(s), Eat-in Kitchen, Open Floorplan, Master Bath(s), Combination Dining/Living, Breakfast Area, Kitchen - Table Space
    • Flooring: Carpet
    • Basement: Finished
    Interior area
    • Total interior livable area: 1,975 sqft
    • Finished area below ground: 0

    Property

    Parking
    • Total spaces: 4
    • Parking features: Garage - Attached
    Features
    • Exterior features: Vinyl, Brick
    Lot
    • Size: 1,742 sqft
    Details
    • Parcel number: 2302100530
    • Special conditions: Standard

    Construction

    Type & style
    • Home type: Townhouse
    • Architectural style: Colonial
    Materials
    • Foundation: Crawl/Raised
    • Roof: Asphalt
    Condition
    • Year built: 2010

    Community & neighborhood

    Location
    • Region: Middletown

    HOA & financial

    HOA
    • Has HOA: Yes
    • HOA fee: $8 monthly

    Other

    Other facts
    • Flooring: Carpet
    • Heating: Forced Air
    • Appliances: Dishwasher, Refrigerator, Built-in Microwave, Water Heater, Washer, Dryer - Electric, Self Cleaning Oven, Built-In Range, Oven/Range - Gas
    • GarageYN: true
    • AttachedGarageYN: true
    • HeatingYN: true
    • CoolingYN: true
    • ConstructionMaterials: Vinyl Siding, Brick
    • StoriesTotal: 3
    • ArchitecturalStyle: Colonial
    • InteriorFeatures: Kitchen Island, Pantry, Recessed Lighting, Walk-In Closet(s), Eat-in Kitchen, Open Floorplan, Master Bath(s), Combination Dining/Living, Breakfast Area, Kitchen - Table Space
    • SpecialListingConditions: Standard
    • ParkingFeatures: Driveway, Paved Driveway, Off Street, On Street, Attached Garage, Garage Door Opener, Garage Faces Rear, Inside Entrance
    • CoveredSpaces: 2
    • Cooling: Central Air
    • BelowGradeFinishedArea: 0
    • StructureType: Row/Townhouse
    • MlsStatus: Active

    Price history

    DateEventPrice
    3/10/2020Sold$208,000-20%$105/sqft
    Source: Public Record Report a problem
    1/24/2020Pending sale$260,000$132/sqft
    Source: Keller William Realty #DENC493000 Report a problem
    1/16/2020Listed for sale$260,000+24.9%$132/sqft
    Source: Keller Williams Real Estate-Ne #DENC493000 Report a problem
    4/18/2013Sold$208,100$105/sqft
    Source: Public Record Report a problem

    Public tax history

    YearProperty taxesTax assessment
    2025-- $397,900 +459.6%
    2024$2,619 +19.6%$71,100
    2023$2,190 +0.2%$71,100
    2022$2,186 +2.2%$71,100
    2021$2,138 +1.2%$71,100
    2020$2,113 +7.9%$71,100
    2019$1,958 +8.5%$71,100
    2017$1,804 -1.6%$71,100
    2016$1,834 $71,100
    2015$1,834 +3%$71,100
    2014$1,781 $71,100
    2013-- $71,100 +4343.8%
    2012-- $1,600
    2011-- $1,600
    2010-- $1,600
    2009-- $1,600 -5.9%
    2008-- $1,700
    2007-- $1,700
    2005-- --

    Find assessor info on the county website

    Neighborhood: 19709

    Nearby schools

    GreatSchools rating
    Schools provided by the listing agent
    • Elementary: BUNKER HILL
    • Middle: EVERETT MEREDITH
    • High: APPOQUINIMINK
    • District: APPOQUINIMINK

    Source: The MLS. This data may not be complete. We recommend contacting the local school district to confirm school assignments for this home.

    Get a cash offer in 3 minutes
    Find out how much your home could sell for in as little as 3 minutes with a no-obligation cash offer.
    Estimated market value
    $375,400
    Get a cash offer in 3 minutes
    Find out how much your home could sell for in as little as 3 minutes with a no-obligation cash offer.
    Estimated market value
    $375,400