**The homeowner is offering a concession toward a 2/1 Buyer Interest Rate Buydown—an added advantage for first-time buyers, investors, or anyone looking for the most competitive monthly payment! You can close before the end of the year, enjoy the holidays in your new home, and your first payment wouldn’t be due until February 2026!** If you’re looking for a home that supports your weekday routine and your weekend adventures, this greenbelt-facing townhome delivers. Sitting in the best location in the community, it offers peaceful views from the living room and one of the two primary suites—perfect for your daily dose of calm. Inside, the main level provides a comfortable living room ideal for movie nights, gaming, or warming up by the wood-burning fireplace after a day on the slopes. The open dining and kitchen flow seamlessly to the private patio, making grilling or hosting friends easy. A wide staircase with wrought iron railing adds style and openness. Upstairs, you’ll find two spacious primary suites, each with its own en-suite bath, walk-in closet, and private balcony—ideal for roommates, guests, or flexible work-from-home space. The lower level adds even more options: secondary family room, rec room, workout zone, office, media space, or a non-conforming 3rd bedroom. There’s also plenty of unfinished storage if you want to add more equity later. Lifestyle perks include a private garage plus carport right off your patio, all appliances included (washer/dryer too!), and true low-maintenance living—lock up and head straight to the mountains, the trails, or downtown Denver (just 7 miles away). You’re also walking distance to quick eats like Einstein Bros. and minutes from all the Belmar retail and restaurants. Warm interior paint, newer mechanicals, and thoughtful touches make this home truly move-in ready. Perfectly placed between urban convenience and outdoor adventure, this is the Colorado home you’ve been waiting for!
Sold for $330,000
$330,000
444 Vance Street, Lakewood, CO 80226
2beds
1,938sqft
Townhouse
Built in 1973
871 Square Feet Lot
$324,200 Zestimate®
$170/sqft
$3,193 Estimated rent
Home value
$324,200
$305,000 - $347,000
$3,193/mo
Zestimate® history
Owner options
List your home for rent
$3,193/mo
Rent Zestimate®
Find your next renter with Zillow Rental Manager. Plus, with online applications, you can quickly screen prospective tenants – for free.
$3,193/mo
Rent Zestimate®
Refinance and save
$2,397/mo
Est. payment
Refinancing to a lower rate could help reduce your monthly payments and save thousands over the life of the loan.
$2,397/mo
Est. payment
Explore your selling options
Work with a Zillow partner agent
Leverage their expertise and Zillow's premium Showcase listings to get your home seen by more buyers.
Get startedList with your own agent
Get your home in front of millions of buyers by listing it on Zillow.
Learn how to do itSell it yourself
Take full control of how buyers see your home on Zillow by listing For Sale by Owner (FSBO).
List your homeWhat's special
Greenbelt-facing townhomePrivate patioPrivate balconyNewer mechanicalsWood-burning fireplaceWarm interior paint
Zillow last checked:
Listing updated:
Listed by:
Jean Theobald 303-888-9901 jeantheobald@remax.net,
RE/MAX Professionals
Bought with:
Robb Green, 100053379
Coldwell Banker Realty 54
Source: REcolorado as distributed by MLS GRID,MLS#: 4719470
Facts & features
Interior
Bedrooms & bathrooms
- Bedrooms: 2
- Bathrooms: 3
- Full bathrooms: 2
- 1/2 bathrooms: 1
- Main level bathrooms: 1
Bathroom
- Description: Main Floor Powder Room In Hallway.
- Level: Main
Other
- Description: Spacious South Facing With Large Walk-In Closet & Private Balcony Overlooking Greenbelt!
- Level: Upper
- Area: 182 Square Feet
- Dimensions: 13 x 14
Other
- Description: En Suite (Private) Bathroom In South Primary Bedroom.
- Level: Upper
Other
- Description: Another Primary Bedroom! Also With A Private Bathroom, Large Walk-In Closet, & Private Balcony!
- Level: Upper
- Area: 280 Square Feet
- Dimensions: 14 x 20
Other
- Description: En Suite (Private) Bathroom In Second Primary Bedroom!
- Level: Upper
Bonus room
- Description: Large Currently Unfinished Storage Space Can Be Finished For More Room If Needed!
- Level: Basement
- Area: 340 Square Feet
- Dimensions: 17 x 20
Dining room
- Description: Dining Area With Bright Window; Open To Kitchen!
- Level: Main
- Area: 117 Square Feet
- Dimensions: 9 x 13
Family room
- Description: Lower Level Amazing Space - For Secondary Family Room, Finish As A 3rd Bedroom, Work Out Room Or Study!
- Level: Basement
- Area: 340 Square Feet
- Dimensions: 17 x 20
Kitchen
- Description: Window Over The Sink Overlooks Patio; Open To Dining Area!
- Level: Main
- Area: 117 Square Feet
- Dimensions: 9 x 13
Laundry
- Description: Move To Lower Level If You Prefer!
- Level: Main
Living room
- Description: Wood Burning Fireplace; Large Window Overlooking Greenbelt!
- Level: Main
- Area: 228 Square Feet
- Dimensions: 12 x 19
Heating
- Forced Air, Natural Gas
Cooling
- Central Air
Appliances
- Included: Dishwasher, Disposal, Dryer, Gas Water Heater, Microwave, Oven, Range, Refrigerator, Washer
- Laundry: In Unit
Features
- Eat-in Kitchen, Granite Counters, Primary Suite, Walk-In Closet(s)
- Flooring: Carpet, Laminate
- Windows: Double Pane Windows, Window Coverings
- Basement: Finished,Interior Entry,Unfinished
- Number of fireplaces: 1
- Fireplace features: Electric, Wood Burning
- Common walls with other units/homes: 2+ Common Walls
Interior area
- Total structure area: 1,938
- Total interior livable area: 1,938 sqft
- Finished area above ground: 1,300
- Finished area below ground: 225
Property
Parking
- Total spaces: 2
- Parking features: Asphalt, Lighted
- Garage spaces: 1
- Carport spaces: 1
- Covered spaces: 2
Features
- Levels: Two
- Stories: 2
- Entry location: Ground
- Patio & porch: Front Porch, Patio
- Exterior features: Balcony, Rain Gutters
- Pool features: Outdoor Pool
- Fencing: None
Lot
- Size: 871 Square Feet
- Features: Greenbelt
Details
- Parcel number: 159482
- Special conditions: Standard
Construction
Type & style
- Home type: Townhouse
- Property subtype: Townhouse
- Attached to another structure: Yes
Materials
- Wood Siding
- Foundation: Concrete Perimeter
- Roof: Composition
Condition
- Year built: 1973
Utilities & green energy
- Sewer: Public Sewer
- Water: Public
- Utilities for property: Electricity Connected, Natural Gas Connected
Community & HOA
Community
- Security: Carbon Monoxide Detector(s), Smoke Detector(s)
- Subdivision: Stonebridge Townhomes
HOA
- Has HOA: Yes
- Amenities included: Pool
- Services included: Insurance, Irrigation, Maintenance Grounds, Maintenance Structure, Recycling, Road Maintenance, Sewer, Snow Removal, Trash, Water
- HOA fee: $481 monthly
- HOA name: Stonebridge Townhomes
- HOA phone: 303-429-2611
Location
- Region: Lakewood
Financial & listing details
- Price per square foot: $170/sqft
- Tax assessed value: $412,157
- Annual tax amount: $2,070
- Date on market: 5/1/2025
- Listing terms: Cash,Conventional
- Exclusions: The Small Items In Lower Level Storage Space Can Stay Or Be Removed Prior To Closing.
- Ownership: Individual
- Electric utility on property: Yes
- Road surface type: Paved
Price history
| Date | Event | Price |
|---|---|---|
| 12/30/2025 | Sold | $330,000-5.7%$170/sqft |
Source:  REcolorado as distributed by MLS GRID #4719470 Report a problem REcolorado as distributed by MLS GRID #4719470 Report a problem | ||
| 12/14/2025 | Pending sale | $350,000$181/sqft |
Source: REcolorado as distributed by MLS GRID #4719470 Report a problem | ||
| 10/23/2025 | Price change | $350,000-6.7%$181/sqft |
Source: REcolorado as distributed by MLS GRID #4719470 Report a problem | ||
| 10/4/2025 | Price change | $375,000-2.6%$193/sqft |
Source: REcolorado as distributed by MLS GRID #4719470 Report a problem | ||
| 8/5/2025 | Price change | $385,000-2.8%$199/sqft |
Source: REcolorado as distributed by MLS GRID #4719470 Report a problem | ||
| 6/18/2025 | Price change | $396,000-1%$204/sqft |
Source: REcolorado as distributed by MLS GRID #4719470 Report a problem | ||
| 5/1/2025 | Listed for sale | $400,000-1.2%$206/sqft |
Source: REcolorado as distributed by MLS GRID #4719470 Report a problem | ||
| 7/3/2023 | Sold | $405,000+37.3%$209/sqft |
Source: Public Record Report a problem | ||
| 3/5/2018 | Sold | $295,000+131.4%$152/sqft |
Source: Public Record Report a problem | ||
| 5/28/2010 | Sold | $127,500+14.9%$66/sqft |
Source: Public Record Report a problem | ||
| 4/5/1999 | Sold | $111,000$57/sqft |
Source: Public Record Report a problem | ||
Public tax history
| Year | Property taxes | Tax assessment |
|---|---|---|
| 2025 | $2,070 +0.5% | $25,760 +12.8% |
| 2024 | $2,060 +5.4% | $22,838 |
| 2023 | $1,955 -1.4% | $22,838 +7.8% |
| 2022 | $1,983 +4.4% | $21,190 -2.8% |
| 2021 | $1,899 | $21,800 +4% |
| 2020 | $1,899 +1.3% | $20,967 |
| 2019 | $1,874 +29.3% | $20,967 +33.7% |
| 2018 | $1,449 | $15,678 |
| 2017 | $1,449 +21.4% | $15,678 +15.4% |
| 2016 | $1,194 | $13,580 |
| 2015 | $1,194 +39.5% | $13,580 +50.8% |
| 2014 | $855 -13.8% | $9,003 |
| 2013 | $992 +2.1% | $9,003 -14.6% |
| 2012 | $972 -2.1% | $10,547 |
| 2011 | $993 +0.1% | $10,547 -2.8% |
| 2010 | $992 -14.3% | $10,850 |
| 2009 | $1,158 +0.2% | $10,850 -14.1% |
| 2008 | $1,155 +0.5% | $12,630 |
| 2007 | $1,149 +2.3% | $12,630 +1.4% |
| 2006 | $1,123 -2% | $12,450 +0.3% |
| 2005 | $1,145 +9.2% | $12,410 |
| 2004 | $1,049 +2.6% | $12,410 |
| 2003 | $1,023 +1.6% | $12,410 +4% |
| 2002 | $1,007 +14.8% | $11,930 +31% |
| 2001 | $877 -0.8% | $9,110 |
| 2000 | $885 | $9,110 |
Find assessor info on the county website
Neighborhood: Okane Park
Nearby homes
- $11,724-- sqft450 Vance St, Lakewood, CO 80226Off Market
- $358,3002 bd3 ba1.9k sqft450 Vance St, Lakewood, CO 80226Off Market
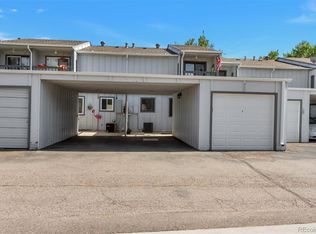
- $352,7002 bd3 ba1.6k sqft452 Vance St, Lakewood, CO 80226Off Market
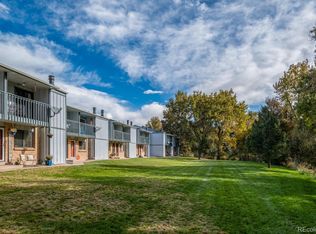
- $379,5002 bd3 ba1.9k sqft434 Vance St, Lakewood, CO 80226Off Market
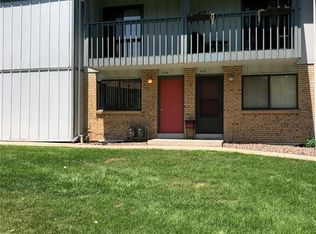
- $368,6002 bd2 ba2.2k sqft454 Vance St, Lakewood, CO 80226Off Market
- $354,7002 bd3 ba1.9k sqft432 Vance St, Lakewood, CO 80226Off Market
- $334,1002 bd3 ba1.6k sqft460 Vance St, Lakewood, CO 80226Off Market
- $---- bd-- ba-- sqft460 Vance St, Denver, CO 80226Off Market
Nearby schools
GreatSchools rating
- 1/10Rose Stein International ElementaryGrades: PK-6Distance: 0.6 mi
- 3/10Alameda International High SchoolGrades: 7-12Distance: 2.1 mi
Schools provided by the listing agent
- Elementary: Rose Stein International
- Middle: Alameda Int'l
- High: Alameda Int'l
- District: Jefferson County R-1
Source: REcolorado as distributed by MLS GRID. This data may not be complete. We recommend contacting the local school district to confirm school assignments for this home.
Get a cash offer in 3 minutes
Find out how much your home could sell for in as little as 3 minutes with a no-obligation cash offer.
Estimated market value
$324,200
Get a cash offer in 3 minutes
Find out how much your home could sell for in as little as 3 minutes with a no-obligation cash offer.
Estimated market value
$324,200
- Colorado
- Jefferson County
- Lakewood
- 80226
- Okane Park
- 444 Vance Street
Nearby cities
Nearby neighborhoods
Nearby zip codes
Other Lakewood Topics
