Welcome to 444 Venito Drive, an exceptional full brick residence offering refined living in one of Biloxi's most desirable neighborhoods, with no HOA and no covenants. Thoughtfully designed and meticulously maintained, this 3 bedroom, 2 bath, 2,267 square foot home sits on a beautifully manicured lot and is not located in a flood zone, delivering both elegance and peace of mind.
From the moment you arrive, the stately curb appeal and inviting front porch set the tone for elevated, effortless living. Inside, the home opens to a spacious and well balanced layout featuring a split floor plan that provides privacy without sacrificing flow. Fresh paint, brand new flooring in the main living areas, tray ceilings, crown molding, and a warm fireplace create a sophisticated yet welcoming atmosphere ideal for both entertaining and everyday comfort.
The kitchen is designed for those who appreciate quality and function, offering granite countertops, stainless steel appliances, a brand new refrigerator, and a sunlit breakfast nook. A formal dining room adds a touch of luxury for hosting memorable gatherings, while the dedicated office or study offers flexibility for working from home or creating a private retreat.
The primary suite feels like a personal escape, complete with plush new carpet and a spa inspired bath featuring dual vanities, a soaking garden tub, and a separate walk in shower. Two additional bedrooms are generously sized and thoughtfully positioned to complement the home's flow.
Outdoor living is just as impressive. The screened in sunroom invites quiet mornings and relaxed evenings, while the fully fenced backyard offers privacy, space to entertain, and room to personalize your outdoor lifestyle. An inground sprinkler system keeps the grounds lush and pristine year round.
Located in Villa Tuscano Estates, this home offers the rare combination of upscale living without the restrictions of an HOA or covenants, all while being minutes from top rated Biloxi schools, Keesler Air Force Base, NCBC Gulfport, premier shopping, dining, beaches, and the Biloxi Bay waterfront.
This is luxury without limitations. A home designed for those who value space, privacy, and the freedom to live beautifully on their own terms.
Closed
Price Unknown
444 Venito Dr, Biloxi, MS 39531
3beds
2,267sqft
Residential, Single Family Residence
Built in 2012
0.3 Acres Lot
$332,900 Zestimate®
$--/sqft
$2,871 Estimated rent
Home value
$332,900
Estimated sales range
Not available
$2,871/mo
Zestimate® history
Owner options
List your home for rent
$2,871/mo
Rent Zestimate®
Find your next renter with Zillow Rental Manager. Plus, with online applications, you can quickly screen prospective tenants – for free.
$2,871/mo
Rent Zestimate®
Refinance and save
Refinancing to a lower rate could help reduce your monthly payments and save thousands over the life of the loan.
Explore your selling options
Work with a Zillow partner agent
Leverage their expertise and Zillow's premium Showcase listings to get your home seen by more buyers.
Get startedList with your own agent
Get your home in front of millions of buyers by listing it on Zillow.
Learn how to do itSell it yourself
Take full control of how buyers see your home on Zillow by listing For Sale by Owner (FSBO).
List your homeWhat's special
Dedicated office or studySeparate walk in showerBeautifully manicured lotStately curb appealFull brick residenceFormal dining roomWarm fireplace
Zillow last checked:
Listing updated:
Listed by:
Damaris Royalty 208-519-2612,
Keller Williams
Bought with:
Melissa Jett, S58520
Real Broker, LLC.
Source: MLS United,MLS#: 4134667
Facts & features
Interior
Bedrooms & bathrooms
- Bedrooms: 3
- Bathrooms: 2
- Full bathrooms: 2
Heating
- Central, Electric, Heat Pump
Cooling
- Central Air, Electric
Appliances
- Included: Built-In Electric Range, Dishwasher, Disposal, Freezer, Ice Maker, Microwave, Refrigerator
- Laundry: Laundry Room, Main Level
Features
- Breakfast Bar, Ceiling Fan(s), Double Vanity, Granite Counters, High Ceilings, Kitchen Island, Pantry, Recessed Lighting, Soaking Tub, Stone Counters, Tray Ceiling(s), Walk-In Closet(s)
- Flooring: Vinyl, Carpet, Ceramic Tile
- Windows: Blinds, Window Treatments
- Has fireplace: Yes
- Fireplace features: Electric
Interior area
- Total structure area: 2,267
- Total interior livable area: 2,267 sqft
Property
Parking
- Total spaces: 4
- Parking features: Concrete, Driveway, Garage Door Opener, Garage Faces Front
- Garage spaces: 2
- Has uncovered spaces: Yes
Features
- Levels: One
- Stories: 1
- Patio & porch: Enclosed, Front Porch, Porch, Rear Porch, Screened
- Exterior features: Rain Gutters
- Fencing: Back Yard,Gate,Privacy,Wood,Fenced
Lot
- Size: 0.3 Acres
Details
- Parcel number: 1210d04025.067
Construction
Type & style
- Home type: SingleFamily
- Architectural style: Ranch,Traditional
- Property subtype: Residential, Single Family Residence
Materials
- Brick, Brick Veneer
- Foundation: Slab
- Roof: Architectural Shingles,Shingle
Condition
- New construction: No
- Year built: 2012
Utilities & green energy
- Sewer: Public Sewer
- Water: Public
- Utilities for property: Cable Available, Electricity Connected, Sewer Connected, Water Connected
Community & HOA
Community
- Features: Curbs, Near Entertainment, Sidewalks, Street Lights
- Security: None
- Subdivision: Villa Tuscano Estates
Location
- Region: Biloxi
Financial & listing details
- Tax assessed value: $218,064
- Annual tax amount: $1,585
- Date on market: 12/28/2025
- Electric utility on property: Yes
Price history
| Date | Event | Price |
|---|---|---|
| 4/7/2026 | Sold | -- |
Source: MLS United #4134667 Report a problem | ||
| 3/10/2026 | Pending sale | $347,000$153/sqft |
Source: MLS United #4134667 Report a problem | ||
| 2/20/2026 | Price change | $347,000-3.6%$153/sqft |
Source: MLS United #4134667 Report a problem | ||
| 2/4/2026 | Price change | $360,000-4%$159/sqft |
Source: MLS United #4134667 Report a problem | ||
| 12/28/2025 | Listed for sale | $375,000+32.5%$165/sqft |
Source: MLS United #4134667 Report a problem | ||
| 4/16/2021 | Sold | -- |
Source: MLS United #3372018 Report a problem | ||
| 3/23/2021 | Pending sale | $283,000$125/sqft |
Source:  Keller Williams #372018 Report a problem Keller Williams #372018 Report a problem | ||
| 3/4/2021 | Listed for sale | $283,000$125/sqft |
Source:  MGCMLS #372018 Report a problem MGCMLS #372018 Report a problem | ||
| 8/29/2014 | Sold | -- |
Source: MLS United #18308001_3277726 Report a problem | ||
Public tax history
| Year | Property taxes | Tax assessment |
|---|---|---|
| 2024 | $1,585 +0.9% | $21,806 |
| 2023 | $1,570 | $21,806 |
| 2022 | $1,570 +5.7% | $21,806 -90% |
| 2021 | $1,486 -0.1% | $218,064 +3.7% |
| 2020 | $1,488 -0.1% | $210,368 +899% |
| 2019 | $1,490 | $21,057 |
| 2018 | $1,490 | $21,057 |
| 2017 | $1,490 | $21,057 +5.3% |
| 2015 | $1,490 -21.5% | $19,997 +25% |
| 2014 | $1,897 | $15,997 -46.7% |
| 2013 | -- | $29,995 |
Find assessor info on the county website
Neighborhood: West Biloxi
Nearby homes
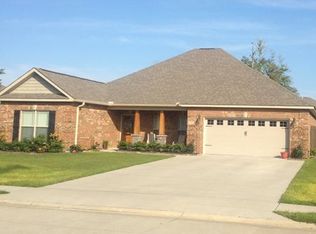
- $357,0004 bd3 ba2.4k sqft440 Venito Dr, Biloxi, MS 39531Off Market
- $321,300-- bd1 ba2.2k sqft448 Venito Dr, Biloxi, MS 39531Off Market
- $418,000-- bd1 ba2.9k sqft423 Tuscano Ln, Biloxi, MS 39531Off Market
- $376,300-- bd1 ba2.8k sqft452 Venito Dr, Biloxi, MS 39531Off Market
- $425,100-- bd1 ba3.2k sqft425 Tuscano Ln, Biloxi, MS 39531Off Market
- $358,2003 bd2 ba2.4k sqft436 Venito Dr, Biloxi, MS 39531Off Market
- $414,500-- bd1 ba3.1k sqft421 Tuscano Ln, Biloxi, MS 39531Off Market
- $413,600-- bd1 ba3.3k sqft2175 Volterra Cir, Biloxi, MS 39531Off Market
Nearby schools
GreatSchools rating
- 5/10Popps Ferry Elementary SchoolGrades: K-4Distance: 0.7 mi
- 8/10Biloxi Junior High SchoolGrades: 7-8Distance: 1.8 mi
- 9/10Biloxi High SchoolGrades: 9-12Distance: 1.8 mi
Sell for more on Zillow
Get a Zillow Showcase℠ listing at no additional cost and you could sell for .
$332,900
2% more
+$6,658
With Zillow Showcase(estimated)
$339,558
- Mississippi
- Harrison County
- Biloxi
- 39531
- West Biloxi
- 444 Venito Dr
Nearby cities
Nearby neighborhoods
Nearby zip codes
Other Biloxi Topics
