Skip main navigation
Sold for $500,000
  • $500,000

    444 Vicot Way, Fort Collins, CO 80524

    4beds
    2,496sqft
    Townhouse
    Built in 2021
    2,700 Square Feet Lot
    $499,500 Zestimate®
    $200/sqft
    $3,061 Estimated rent

    Home value

    $499,500

    $475,000 - $524,000

    $3,061/mo

    Zestimate® history
    Loading
    Loading...

    Owner options

    List your home for rent

    $3,061/mo

    Rent Zestimate®

    Find your next renter with Zillow Rental Manager. Plus, with online applications, you can quickly screen prospective tenants – for free.

    Learn more

    $3,061/mo

    Rent Zestimate®

    Refinance and save

    $2,952/mo

    Est. payment

    Refinancing to a lower rate could help reduce your monthly payments and save thousands over the life of the loan.

    See today's rates

    $2,952/mo

    Est. payment

    Explore your selling options

    Work with a Zillow partner agent

    Leverage their expertise and Zillow's premium Showcase listings to get your home seen by more buyers.

    Get started

    List with your own agent

    Get your home in front of millions of buyers by listing it on Zillow.

    Learn how to do it

    Sell it yourself

    Take full control of how buyers see your home on Zillow by listing For Sale by Owner (FSBO).

    List your home

    What's special

    Low-maintenance backyardPrimary suiteGas rangeBlends elegant finishesTwo additional bedroomsRaised planter boxesGenerous counter space
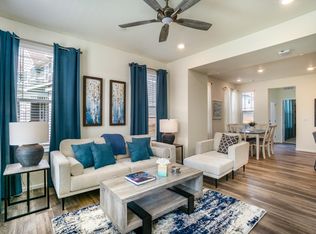
    This beautiful paired home in Mosaic blends elegant finishes, a thoughtful floorplan, and amenities that truly set it apart. Step inside to a bright landing that opens into a sun-filled living area. The dining and kitchen spaces flow seamlessly together - ideal for daily living and entertaining - complete with a gas range, generous counter space, and a spacious pantry. A standout feature of this home is the main-level bedroom/flex space paired with a nearby 3/4 bath, offering excellent potential for multi-generational living or a private guest retreat. Upstairs, the primary bedroom includes a spacious ensuite bathroom, while two additional bedrooms share a full bath and a versatile loft perfect for a workspace or lounge. The low-maintenance backyard is fully xeriscaped and includes raised planter boxes ready for spring planting. With no metro district tax and a low HOA that covers access to two pools, a clubhouse, and miles of walking paths, this home offers quiet comfort, community living, and the best of Fort Collins convenience.

    Zillow last checked:

    Listing updated:

    Listed by:

    Doug Patmore 970-213-0358,

    eXp Realty - Hub

    Bought with:

    Steve Balmer, 40044129

    Elevations Real Estate, LLC

    Source: IRES as distributed by MLS GRID,MLS#: 1047882MLS Logo

    Facts & features

    Interior

    Bedrooms & bathrooms
    • Bedrooms: 4
    • Bathrooms: 3
    • Full bathrooms: 1
    • 3/4 bathrooms: 2
    • Main level bathrooms: 1
    Primary bedroom
    • Description: Carpet
    • Features: 3/4 Primary Bath
    • Level: Upper
    • Area: 182 Square Feet
    • Dimensions: 13 x 14
    Bedroom 2
    • Description: Carpet
    • Level: Upper
    • Area: 110 Square Feet
    • Dimensions: 10 x 11
    Bedroom 3
    • Description: Carpet
    • Level: Upper
    • Area: 90 Square Feet
    • Dimensions: 9 x 10
    Bedroom 4
    • Description: Carpet
    • Level: Main
    • Area: 132 Square Feet
    • Dimensions: 12 x 11
    Dining room
    • Description: Luxury Vinyl
    • Level: Main
    • Area: 154 Square Feet
    • Dimensions: 14 x 11
    Kitchen
    • Description: Luxury Vinyl
    • Level: Main
    • Area: 112 Square Feet
    • Dimensions: 7 x 16
    Laundry
    • Description: Tile
    • Level: Upper
    • Area: 30 Square Feet
    • Dimensions: 6 x 5
    Living room
    • Description: Luxury Vinyl
    • Level: Main
    • Area: 156 Square Feet
    • Dimensions: 12 x 13
    Heating
    • Forced Air
    Cooling
    • Central Air
    Appliances
    • Included: Gas Range, Dishwasher, Refrigerator, Microwave, Disposal
    Features
    • Eat-in Kitchen, Cathedral Ceiling(s), Pantry, Walk-In Closet(s)
    • Basement: Full,Unfinished
    • Common walls with other units/homes: End Unit
    Interior area
    • Total structure area: 1,884
    • Total interior livable area: 2,496 sqft
    • Finished area above ground: 1,884

    Property

    Parking
    • Total spaces: 2
    • Parking features: Attached
    • Attached garage spaces: 2
    • Details: Attached
    Features
    • Levels: Two
    • Stories: 2
    • Patio & porch: Patio, Deck
    • Spa features: Community
    • Fencing: Fenced,Wood
    Lot
    • Size: 2,700 sqft
    • Features: Level, Paved, Curbs, Gutters, Sidewalks, Street Light, Alley, Fire Hydrant within 500 Feet
    Details
    • Parcel number: R1662074
    • Zoning: RES
    • Special conditions: Private Owner

    Construction

    Type & style
    • Home type: Townhouse
    • Architectural style: Contemporary
    • Property subtype: Townhouse
    • Attached to another structure: Yes
    Materials
    • Frame, Brick
    • Roof: Composition
    Condition
    • New construction: No
    • Year built: 2021
    Details
    • Builder model: Vibrant
    • Builder name: Lennar

    Utilities & green energy

    • Electric: Fort Collins Utilities
    • Gas: Xcel
    • Sewer: Public Sewer
    • Water: District
    • Utilities for property: Natural Gas Available, Electricity Available, High Speed Avail

    Community & neighborhood

    Security
    • Security features: Fire Alarm
    Community
    • Community features: Pool, Playground, Park
    Location
    • Region: Fort Collins
    • Subdivision: East Ridge 2nd Filing

    HOA & financial

    HOA
    • Has HOA: Yes
    • HOA fee: $67 monthly
    • Services included: Common Amenities, Snow Removal, Maintenance Grounds, Utilities, Exterior Maintenance
    • Association name: East Ridge Owners Association

    Other

    Other facts
    • Listing terms: Cash,Conventional,FHA,VA Loan
    • Road surface type: Asphalt

    Price history

    DateEventPrice
    2/26/2026Sold$500,000$200/sqft
    Source: IRES as distributed by MLS GRID #1047882 Report a problem
    1/25/2026Contingent$500,000$200/sqft
    Source: eXp Realty #IR1047882 Report a problem
    1/25/2026Pending sale$500,000$200/sqft
    Source: REcolorado as distributed by MLS GRID #IR1047882 Report a problem
    11/28/2025Listed for sale$500,000+11.8%$200/sqft
    Source: REcolorado as distributed by MLS GRID #IR1047882 Report a problem
    7/6/2021Sold$447,200$179/sqft
    Source: Public Record Report a problem

    Public tax history

    YearProperty taxesTax assessment
    2024$3,056 +19%$35,530 -1%
    2023$2,567 +20.3%$35,874 +32%
    2022$2,133 +473.8%$27,182 +18.2%
    2021$372 -0.4%$22,997 +478.8%
    2020$373 +421.1%$3,973
    2019$72 $3,973 +405.5%
    2018$72 $786
    2017$72 $786

    Find assessor info on the county website

    Neighborhood: Airpark

    Nearby schools

    GreatSchools rating
    Schools provided by the listing agent
    • Elementary: Laurel
    • Middle: Lincoln
    • High: Ft Collins

    Source: IRES as distributed by MLS GRID. This data may not be complete. We recommend contacting the local school district to confirm school assignments for this home.

    Get a cash offer in 3 minutes
    Find out how much your home could sell for in as little as 3 minutes with a no-obligation cash offer.
    Estimated market value
    $499,500
    Get a cash offer in 3 minutes
    Find out how much your home could sell for in as little as 3 minutes with a no-obligation cash offer.
    Estimated market value
    $499,500