Skip main navigation
Off market
  • $2,431,900

    444 W 19th St #4W, New York, NY 10011

    2beds
    1,360sqft
    Condo
    Built in 1900
    -- sqft lot
    $2,431,900 Zestimate®
    $1,788/sqft
    $14,295 Estimated rent

    Home value

    $2,431,900

    $2.19M - $2.75M

    $14,295/mo

    Zestimate® history
    Loading
    Loading...

    Owner options

    List your home for rent

    $14,295/mo

    Rent Zestimate®

    Find your next renter with Zillow Rental Manager. Plus, with online applications, you can quickly screen prospective tenants – for free.

    Learn more

    $14,295/mo

    Rent Zestimate®

    Refinance and save

    $16,980/mo

    Est. payment

    Refinancing to a lower rate could help reduce your monthly payments and save thousands over the life of the loan.

    See today's rates

    $16,980/mo

    Est. payment

    Explore your selling options

    Work with a Zillow partner agent

    Leverage their expertise and Zillow's premium Showcase listings to get your home seen by more buyers.

    Get started

    List with your own agent

    Get your home in front of millions of buyers by listing it on Zillow.

    Learn how to do it

    Sell it yourself

    Take full control of how buyers see your home on Zillow by listing For Sale by Owner (FSBO).

    List your home

    What's special

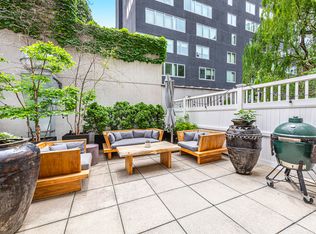
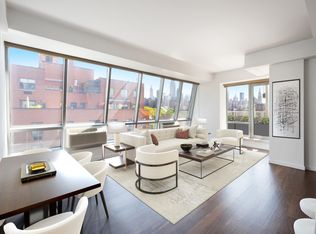
    Step off of your private elevator entrance and take in the spectacular living room with walls of glass hovering above the treetops of historic Chelsea. One block from the High Line and all Chelsea has to offer. Live the West Chelsea lifestyle in a modern sunfilled two-bedroom, two bathroom spacious loft in a full-service condominium building, with two balconies. A storage unit is included with the sale. The open kitchen features marble counters and appliances by Gaggenau, Subzero and Miele. The south-facing master bedroom has its own ensuite terrace with southern views. The master bath is luxury defined from the double-vanity to the frameless glass shower. The second bedroom features floor to ceiling south-facing windows and large closet. Brazilian hardwood floors throughout, custom closets and high ceilings are but a few of the other characteristics you'll find in this home. Chelsea Club is an upscale full-service condominium building, beautifully designed by Andres Escobar and Karl Fischer Architects, encompassing an urban chic lifestyle. This glass-clad building boasts a two-story-high lobby with stainless-steel columns, full-time doorman, fitness center, clubhouse and lounge, common roof deck, garage, and pet friendly. Chelsea Club is in the perfect NYC location: The High Line, Hudson River Park, Meatpacking, West Chelsea galleries, and surrounded by numerous restaurants and cafes. The real estate taxes with the available NYC Condominium Tax Abatement are reduced to $1,963/m. Please consult your real estate attorney to see if you qualify.

    This property is off market, which means it's not currently listed for sale or rent on Zillow. This may be different from what's available on other websites or public sources.

    Facts & features

    Interior

    Bedrooms & bathrooms
    • Bedrooms: 2
    • Bathrooms: 2
    • Full bathrooms: 2
    Cooling
    • Central
    Appliances
    • Included: Dishwasher, Dryer, Washer
    Interior area
    • Total interior livable area: 1,360 sqft

    Construction

    Type & style
    • Home type: Condo
    Condition
    • Year built: 1900

    Community & HOA

    Community
    • Features: Doorman
    HOA
    • Has HOA: Yes
    • HOA fee: $2,114 monthly
    Location
    • Region: New York

    Financial & listing details

    • Price per square foot: $1,788/sqft

    Price history

    DateEventPrice
    7/30/2021Listing removed--
    Source: StreetEasy Report a problem
    6/10/2021Pending sale$2,100,000$1,544/sqft
    Source: StreetEasy Report a problem
    5/24/2021Listed for sale$2,100,000$1,544/sqft
    Source: StreetEasy Report a problem

    Public tax history

    Tax history is unavailable.

    Neighborhood: Chelsea

    Nearby schools

    GreatSchools rating