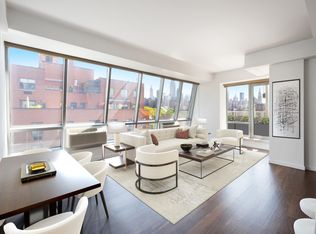
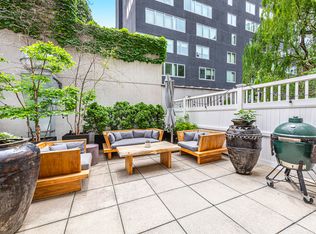
Welcome home to a one-of-a-kind masterpiece at The Chelsea Club! This two bedroom, two bathroom property features an oversized 530 SF PRIVATE BACKYARD and premium finishes throughout this exquisite home. Enter via private keyed elevator and take in sprawling living spaces and charming treetop views thanks to a wall of floor-to-ceiling windows. The dramatic great room provides plenty of space for comfortable living and dining spaces, while the nearby open kitchen stands ready to accommodate everyday meals or lavish dinner parties. A full complement of top-of-the line appliances -- cooktop, vented hood and dishwasher by Gaggenau plus a Sub-Zero refrigerator and Electrolux wine cooler -- make cooking and entertaining a joy, while the extra-long marble island/breakfast bar provides the perfect spot for casual dining. Luminous hardwood floors will usher you toward the extra-large master suite generously equipped with three custom closets and a spa-like en suite bathroom with an immense walk-in shower with two shower heads and a beautiful trough-sink vanity with two faucets. From here, you'll have access to the oversized private patio offering an oasis in the middle of the city, with plenty of space for lounging, cooking and dining. The home's spacious second bedroom features a large closet, patio views and easy access to the second full bathroom outfitted with a deep-soaking tub/shower. A full-size in-unit washer-dryer and trash chute attend to daily chores, the integrated sound system and through-the-wall air conditioning adds to ambiance and comfort, while a basement storage unit ensures ample space for belongings. The Chelsea Club is a boutique condominium building designed by Andres Escobar and Karl Fischer Architects with a dramatic two-story lobby, full-time doorman/concierge service, fitness center, private clubhouse and lounge, and a beautiful rooftop with views of the Empire State Building, Hudson Yards and One World Trade. Perfectly positioned in the heart of the West Chelsea Arts District, you're just steps from The Meatpacking District, High Line and Hudson River Parks. The surrounding neighborhood is filled with world-class venues for art, shopping, dining and entertainment, including Chelsea Market and the new Whitney Museum. Nearby A/C/E, L and 1 trains offer easy access to the rest of the city. Unit is currently tenant occupied - please allow for at least 24 hours notice to show. Tenant occupied through October 2023 - inquire for additional details! Co exclusive.
This property is off market, which means it's not currently listed for sale or rent on Zillow. This may be different from what's available on other websites or public sources.