Skip main navigation
Off market
  • $3,874,800

    444 W 19th St Ph 3, New York, NY 10011

    2beds
    1,505sqft
    Condo
    Built in 1900
    -- sqft lot
    $3,874,800 Zestimate®
    $2,575/sqft
    $15,294 Estimated rent

    Home value

    $3,874,800

    $3.18M - $4.73M

    $15,294/mo

    Zestimate® history
    Loading
    Loading...

    Owner options

    List your home for rent

    $15,294/mo

    Rent Zestimate®

    Find your next renter with Zillow Rental Manager. Plus, with online applications, you can quickly screen prospective tenants – for free.

    Learn more

    $15,294/mo

    Rent Zestimate®

    Refinance and save

    $26,465/mo

    Est. payment

    Refinancing to a lower rate could help reduce your monthly payments and save thousands over the life of the loan.

    See today's rates

    $26,465/mo

    Est. payment

    Explore your selling options

    Work with a Zillow partner agent

    Leverage their expertise and Zillow's premium Showcase listings to get your home seen by more buyers.

    Get started

    List with your own agent

    Get your home in front of millions of buyers by listing it on Zillow.

    Learn how to do it

    Sell it yourself

    Take full control of how buyers see your home on Zillow by listing For Sale by Owner (FSBO).

    List your home

    What's special

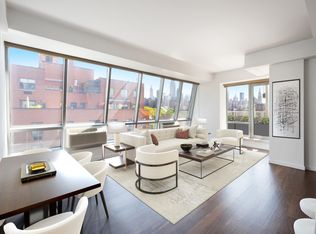
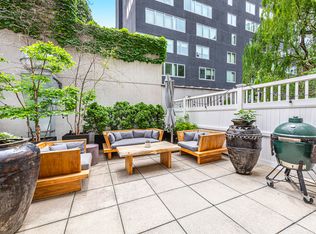
    Gorgeous West Chelsea duplex Penthouse condominium with incredible private outdoor space, iconic New York City views, delivered with private indoor parking. This duplex 2-bedroom, 2.5-bath apartment with exclusive rooftop terrace is spread over 2,650 square feet of indoor and outdoor living space. Every room offers a private balcony, in addition to a rooftop terrace lush with landscaping. Exemplifying the best of indoor/outdoor living ideal for entertaining or your own sanctuary, sunrise to sunset. Direct elevator access for a stylish entrance, step into upper floor where you're immediately taken by the floor-to-ceiling windows, expansive views, and brilliant light. The open floor plan flows from the north to the south, with an eastern facing window framing the Empire State Building. Centered in the layout, an open kitchen and large island is complete with custom cabinetry, thick Calcutta marble counter tops, a wine fridge, and appliances by Miele, Sub-Zero and Gaggenau. A distinct staircase, embellished with customizations and crowned by a skylight, descends to the lower-level private quarters. The primary suite is sanctuary in itself with an adjoining private terrace for a peaceful retreat. The king-sized room is outfitted with custom woodwork, a walk-in closet, dressing area and a en suite spa-like windowed bathroom consisting of a double vanity, custom cabinets, stone flooring and a massive glass rain shower with dual showerheads. A second south facing bedroom is complete with its own balcony with sitting area and en suite bath. Additional features throughout the apartment include a half bath, ample storage, direct access to a trash chute, washer/dryer hookup, Brazilian hardwood floors throughout, and custom window treatments. An elevator ride from the Penthouse to the first floor leads you to a 15-spot indoor parking garage with your own coveted deeded parking space. No need for valet or any wait. Also included is an approximate 40 square foot storage room. The Chelsea Club is a boutique condominium offering residents a full-time doorman and incredible building support staff. The building amenities include a beautifully landscaped roof deck with sweeping Manhattans views, an indoor parking garage, private storage, and a gym. Ideally located in close proximity to the High Line Park, Hudson River Park, soon to arrive Six Senses Spa and Hotel, art galleries and all of the superb dining in West Chelsea and the Meat Packing District.

    This property is off market, which means it's not currently listed for sale or rent on Zillow. This may be different from what's available on other websites or public sources.

    Facts & features

    Interior

    Bedrooms & bathrooms
    • Bedrooms: 2
    • Bathrooms: 3
    • Full bathrooms: 2
    • 1/2 bathrooms: 1
    Cooling
    • Central
    Appliances
    • Included: Dishwasher, Dryer, Washer
    Interior area
    • Total interior livable area: 1,505 sqft

    Property

    Parking
    • Total spaces: 1
    Features
    • Has view: Yes
    • View description: City
    Details
    • Parcel number: 07161142

    Construction

    Type & style
    • Home type: Condo
    Condition
    • Year built: 1900

    Community & HOA

    Community
    • Features: Doorman
    HOA
    • Has HOA: Yes
    • HOA fee: $2,456 monthly
    Location
    • Region: New York

    Financial & listing details

    • Price per square foot: $2,575/sqft
    • Tax assessed value: $512,716
    • Annual tax amount: $14,208

    Price history

    DateEventPrice
    9/8/2021Listing removed--
    Source: StreetEasy Report a problem
    6/20/2021Pending sale$2,850,000$1,894/sqft
    Source: StreetEasy #20893737 Report a problem
    5/23/2021Listed for sale$2,850,000$1,894/sqft
    Source: Douglas Elliman #20893737 Report a problem

    Public tax history

    YearProperty taxesTax assessment
    2015$14,208 +47.2%$230,722 +14.1%
    2014$9,649 +2.7%$202,291 +10%
    2013$9,392 +66.3%$183,926 +3.3%
    2012$5,646 +5.2%$177,997 -14.1%
    2011$5,367 +187.8%$207,326 +39.9%
    2010$1,864 +11%$148,244 -1.8%
    2009$1,680 $150,989 +8.9%
    2008$1,680 -82.5%$138,636 -5.8%
    2007$9,605 $147,192 +13.8%
    2006-- $129,309
    Find assessor info on the county website

    Neighborhood: Chelsea

    Nearby schools

    GreatSchools rating