Bask in natural light and enjoy incredible panoramic skyline views from this recently updated corner unit. This 2-bedroom, 1.5-bath condo offers an open-concept layout with sleek engineered hardwood floors and expansive windows that flood the space with warmth and charm. At the heart of the home is a modern kitchen, fully equipped with stainless steel appliances, quartz countertops, and a large island-ideal for casual meals or hosting gatherings. The generously sized bedrooms feature custom California closets with built-in shelving for tailored storage. A rare convenience, the in-unit stackable washer/dryer makes daily living effortless. Whether you're unwinding after a long day or entertaining friends, this home is designed to meet your needs. With no rental caps and flexible pet policies, it's perfect for both investors and owner-occupants. Steps from vibrant dining, boutique shopping, and Lake Michigan's stunning shoreline, this is the best of city living. A premium garage parking space is available for purchase ($20,000). Assessments $1,144.83. 2023 Unit Taxes $6,757.39.
Closed
$380,000
444 W Fullerton Pkwy APT 804, Chicago, IL 60614
2beds
--sqft
Condominium, Single Family Residence
Built in 1972
-- sqft lot
$468,300 Zestimate®
$--/sqft
$3,489 Estimated rent
Home value
$468,300
$431,000 - $510,000
$3,489/mo
Zestimate® history
Owner options
List your home for rent
$3,489/mo
Rent Zestimate®
Find your next renter with Zillow Rental Manager. Plus, with online applications, you can quickly screen prospective tenants – for free.
$3,489/mo
Rent Zestimate®
Refinance and save
$3,861/mo
Est. payment
Refinancing to a lower rate could help reduce your monthly payments and save thousands over the life of the loan.
$3,861/mo
Est. payment
Explore your selling options
Work with a Zillow partner agent
Leverage their expertise and Zillow's premium Showcase listings to get your home seen by more buyers.
Get startedList with your own agent
Get your home in front of millions of buyers by listing it on Zillow.
Learn how to do itSell it yourself
Take full control of how buyers see your home on Zillow by listing For Sale by Owner (FSBO).
List your homeWhat's special
Generously sized bedroomsLarge islandIncredible panoramic skyline viewsExpansive windowsOpen-concept layoutModern kitchenQuartz countertops
Zillow last checked:
Listing updated:
Listed by:
Vincent Anzalone 312-242-1000,
Dream Town Real Estate,
Gintare Vilimaite 224-433-1610,
Dream Town Real Estate
Bought with:
Alexandria Ward
Forward Realty
Source: MRED as distributed by MLS GRID,MLS#: 12185382
Facts & features
Interior
Bedrooms & bathrooms
- Bedrooms: 2
- Bathrooms: 2
- Full bathrooms: 1
- 1/2 bathrooms: 1
Rooms
- Room types: Foyer
Primary bedroom
- Features: Flooring (Hardwood)
- Level: Main
- Area: 150 Square Feet
- Dimensions: 15X10
Bedroom 2
- Features: Flooring (Hardwood)
- Level: Main
- Area: 143 Square Feet
- Dimensions: 13X11
Dining room
- Features: Flooring (Hardwood)
- Level: Main
- Area: 117 Square Feet
- Dimensions: 13X9
Family room
- Features: Flooring (Hardwood)
Foyer
- Features: Flooring (Hardwood)
- Level: Main
- Area: 40 Square Feet
- Dimensions: 10X4
Kitchen
- Features: Kitchen (Island), Flooring (Hardwood)
- Level: Main
- Area: 117 Square Feet
- Dimensions: 13X9
Laundry
- Features: Flooring (Hardwood)
Living room
- Features: Flooring (Hardwood)
- Level: Main
- Area: 204 Square Feet
- Dimensions: 17X12
Heating
- Natural Gas, Forced Air
Cooling
- Central Air
Appliances
- Included: Range, Microwave, Dishwasher, Refrigerator, Washer, Dryer, Stainless Steel Appliance(s)
- Laundry: In Unit, Common Area
Features
- Basement: None
Interior area
- Total structure area: 0
Property
Parking
- Total spaces: 1
- Parking features: Garage Door Opener, On Site, Deeded, Attached, Garage
- Attached garage spaces: 1
- Has uncovered spaces: Yes
Accessibility
- Accessibility features: No Disability Access
Features
- Pool features: In Ground
- Has view: Yes
- View description: Water
- Has water view: Yes
- Water view: Water
Details
- Additional parcels included: 14283170631205
- Parcel number: 14283170631054
- Special conditions: List Broker Must Accompany
Construction
Type & style
- Home type: Condo
- Property subtype: Condominium, Single Family Residence
Materials
- Concrete
- Foundation: Concrete Perimeter
Condition
- New construction: No
- Year built: 1972
Utilities & green energy
- Sewer: Public Sewer
- Water: Public
Community & HOA
HOA
- Has HOA: Yes
- Amenities included: Bike Room/Bike Trails, Door Person, Coin Laundry, Elevator(s), Storage, On Site Manager/Engineer, Sundeck, Pool, Laundry
- Services included: Heat, Water, Parking, Insurance, Doorman, Cable TV, Exterior Maintenance, Scavenger, Snow Removal
- HOA fee: $1,145 monthly
Location
- Region: Chicago
Financial & listing details
- Tax assessed value: $324,410
- Annual tax amount: $7,302
- Date on market: 10/18/2024
- Listing terms: Conventional
- Ownership: Condo
Price history
| Date | Event | Price |
|---|---|---|
| 2/7/2025 | Sold | $380,000-4.8% |
Source:  MRED as distributed by MLS GRID #12185382 Report a problem MRED as distributed by MLS GRID #12185382 Report a problem | ||
| 12/11/2024 | Contingent | $399,000 |
Source: MRED as distributed by MLS GRID #12185382 Report a problem | ||
| 10/18/2024 | Price change | $399,000-2.2% |
Source: MRED as distributed by MLS GRID #12185382 Report a problem | ||
| 8/22/2024 | Price change | $408,000-0.2% |
Source: MRED as distributed by MLS GRID #12144964 Report a problem | ||
| 7/10/2024 | Price change | $409,000-1.4% |
Source: MRED as distributed by MLS GRID #12107183 Report a problem | ||
| 5/29/2024 | Listed for sale | $415,000+34.7% |
Source: MRED as distributed by MLS GRID #12054507 Report a problem | ||
| 8/14/2020 | Sold | $308,000+3% |
Source: MRED as distributed by MLS GRID #10723917 Report a problem | ||
| 7/14/2020 | Pending sale | $299,000 |
Source: Compass #10723917 Report a problem | ||
| 7/1/2020 | Price change | $299,000-6.3% |
Source: Compass #10723917 Report a problem | ||
| 5/24/2020 | Price change | $319,000-3% |
Source: Compass #10723917 Report a problem | ||
| 10/31/2019 | Pending sale | $329,000 |
Source: @properties #10557125 Report a problem | ||
| 10/24/2019 | Price change | $329,000+1.2% |
Source: @properties #10557125 Report a problem | ||
| 9/20/2019 | Price change | $325,000-7.1% |
Source: @properties #10493338 Report a problem | ||
| 8/22/2019 | Listed for sale | $349,900+14.7% |
Source: @properties #10493338 Report a problem | ||
| 8/30/2016 | Sold | $305,000+9% |
Source: Agent Provided Report a problem | ||
| 10/3/2013 | Listing removed | $2,300 |
Source: Gold Coast/Streeterville #08448370 Report a problem | ||
| 9/19/2013 | Listed for rent | $2,300+4.5% |
Source: Gold Coast/Streeterville #08448370 Report a problem | ||
| 3/20/2012 | Listing removed | $2,200 |
Source: Blue City Chicago Apartments Inc. Report a problem | ||
| 3/6/2012 | Listed for rent | $2,200 |
Source: Blue City Chicago Apartments Inc. Report a problem | ||
| 2/1/2012 | Listing removed | $2,200 |
Source: @properties #07979564 Report a problem | ||
| 1/22/2012 | Listing removed | $279,900 |
Source: @properties #07949536 Report a problem | ||
| 1/22/2012 | Listed for rent | $2,200 |
Source: @properties #07979564 Report a problem | ||
| 11/24/2011 | Listed for sale | $279,900-10.9% |
Source: @properties #07949536 Report a problem | ||
| 5/16/2008 | Sold | $314,000+46.4% |
Source: Agent Provided Report a problem | ||
| 7/21/2000 | Sold | $214,500 |
Source: Public Record Report a problem | ||
Public tax history
| Year | Property taxes | Tax assessment |
|---|---|---|
| 2024 | $6,393 -5.4% | $32,441 +4.7% |
| 2023 | $6,757 +2.6% | $30,999 |
| 2022 | $6,585 +2.3% | $30,999 |
| 2021 | $6,440 -1.9% | $30,999 +8.8% |
| 2020 | $6,563 +2.1% | $28,490 -7.5% |
| 2019 | $6,429 +1.8% | $30,793 |
| 2018 | $6,314 +8.1% | $30,793 +17.8% |
| 2017 | $5,841 +7.4% | $26,140 |
| 2016 | $5,438 +9.1% | $26,140 |
| 2015 | $4,983 +11.1% | $26,140 +12.9% |
| 2014 | $4,483 +1.8% | $23,163 |
| 2013 | $4,403 +1.1% | $23,163 |
| 2012 | $4,357 -9.2% | $23,163 -17.7% |
| 2011 | $4,801 -0.2% | $28,134 |
| 2010 | $4,809 +3.5% | $28,134 |
| 2009 | $4,647 +5.1% | $28,134 -4.2% |
| 2008 | $4,421 +2.8% | $29,370 |
| 2007 | $4,301 -0.8% | $29,370 |
| 2006 | $4,334 -6.8% | $29,370 +5.7% |
| 2005 | $4,652 +0.7% | $27,794 |
| 2004 | $4,618 +2.4% | $27,794 |
| 2003 | $4,511 +11.8% | $27,794 +26.4% |
| 2002 | $4,036 +6% | $21,988 |
| 2001 | $3,808 | $21,988 |
| 2000 | -- | $21,988 |
Find assessor info on the county website
Neighborhood: Lincoln Park
Nearby homes
- $194,000-- bd1 ba700 sqft444 W Fullerton Pkwy APT 1605, Chicago, IL 60614Off Market
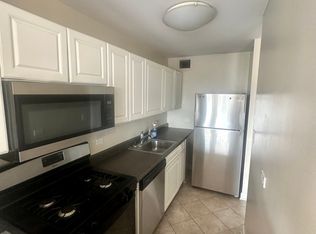
- $205,100-- bd1 ba-- sqft444 W Fullerton Pkwy APT 1105, Chicago, IL 60614Off Market
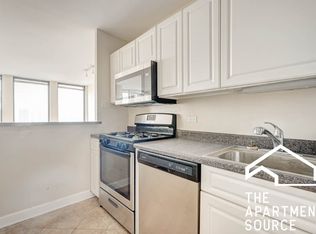
- $260,3001 bd1 ba760 sqft444 W Fullerton Pkwy APT 407, Chicago, IL 60614Off Market

- $336,8002 bd1 ba950 sqft444 W Fullerton Pkwy APT 801, Chicago, IL 60614Off Market
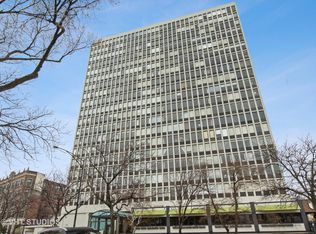
- $428,4002 bd2 ba1.1k sqft444 W Fullerton Pkwy APT 1804, Chicago, IL 60614Off Market
- $292,6002 bd1 ba1k sqft444 W Fullerton Pkwy APT 301, Chicago, IL 60614Off Market
- $166,6001 bd1 ba1k sqft444 W Fullerton Pkwy APT 302, Chicago, IL 60614Off Market
- $385,0002 bd2 ba1.1k sqft444 W Fullerton Pkwy APT 303, Chicago, IL 60614Off Market
- $378,2001 bd1 ba1k sqft444 W Fullerton Pkwy APT 304, Chicago, IL 60614Off Market
Nearby schools
GreatSchools rating
- 9/10Lincoln Elementary SchoolGrades: K-8Distance: 0.2 mi
- 7/10Lincoln Park High SchoolGrades: 9-12Distance: 0.6 mi
Schools provided by the listing agent
- Elementary: Lincoln Elementary School
- Middle: Lincoln Elementary School
- High: Lincoln Park High School
- District: 299
Source: MRED as distributed by MLS GRID. This data may not be complete. We recommend contacting the local school district to confirm school assignments for this home.
Get a cash offer in 3 minutes
Find out how much your home could sell for in as little as 3 minutes with a no-obligation cash offer.
Estimated market value
$468,300
Get a cash offer in 3 minutes
Find out how much your home could sell for in as little as 3 minutes with a no-obligation cash offer.
Estimated market value
$468,300
- Illinois
- Cook County
- Chicago
- 60614
- Lincoln Park
- 444 W Fullerton Pkwy Apartment 804
Nearby cities
Nearby neighborhoods
Nearby zip codes
Other Chicago Topics
