Stunning 4+1 bedroom/4.1 bath, 3 car garage, Custom home built by local, well respected home builder JC Custom Homes/Coora. Unique 70 foot wide lot in coveted, prime location - just steps to Lincoln Elementary School. A "must see", this spacious and gorgeous home has many thoughtful appointments throughout including rich hardwood floors and custom trim/ceiling details with nearly 5,000 sq. ft of total living space (incl finished basement). The main floor welcomes you with a soaring two-story entry staircase, office with French doors, separate dining room w/ Butler pantry, and an elegant powder room. The family room includes built-in bookcases and fireplace with reclaimed wood mantle. A large chef's kitchen features an enormous island, high end appliances, and walk-in pantry. A separate, brightly lit breakfast nook overlooks the backyard with skylights, beams, and built-in bench seating. A unique, private "morning staircase" leads you from the custom mudroom with lockers to the 2nd-floor featuring a large laundry room and four en-suite bedrooms. The primary bedroom has vaulted ceilings and beautiful natural light. The luxurious primary bath features a free standing tub, separate water closet, designated makeup vanity, and a spa-like steam shower with rainmaker, body sprays, handheld and custom bench. Two bedrooms feature built-in bookcases and window seats while the third features a custom bookcase, desk and a truly unique loft space. The front entry winding staircase leads to the fully finished basement with a bar area, enormous rec room, full bath, multiple closets for game/toy storage and a huge storage room. An additional 5th bedroom can be used as a guest room, exercise room or 2nd office. The rare 70 ft wide lot is truly apparent in the spacious and private, fully fenced, beautifully landscaped south-facing backyard with gorgeous brick-paver patio and custom pergola. The immaculate 3 car garage includes epoxy flooring and additional storage. This home features a whole house generator, irrigation system, Sonos surround system and Lutron lighting system. Walk to the Prairie Path, Spring Road Business Dist, Lincoln Elementary and York High School with a bus for Bryan Middle School outside your front door. Seller requires extended possession into August.
Closed
$1,790,000
444 W Montrose Ave, Elmhurst, IL 60126
5beds
3,946sqft
Single Family Residence
Built in 2017
8,750 Square Feet Lot
$1,858,800 Zestimate®
$454/sqft
$6,810 Estimated rent
Home value
$1,858,800
$1.69M - $2.04M
$6,810/mo
Zestimate® history
Owner options
List your home for rent
$6,810/mo
Rent Zestimate®
Find your next renter with Zillow Rental Manager. Plus, with online applications, you can quickly screen prospective tenants – for free.
$6,810/mo
Rent Zestimate®
Refinance and save
$10,446/mo
Est. payment
Refinancing to a lower rate could help reduce your monthly payments and save thousands over the life of the loan.
$10,446/mo
Est. payment
Explore your selling options
Work with a Zillow partner agent
Leverage their expertise and Zillow's premium Showcase listings to get your home seen by more buyers.
Get startedList with your own agent
Get your home in front of millions of buyers by listing it on Zillow.
Learn how to do itSell it yourself
Take full control of how buyers see your home on Zillow by listing For Sale by Owner (FSBO).
List your homeWhat's special
Zillow last checked:
Listing updated:
Listed by:
Larry Reedy, CNC,CSC 773-234-4435,
L.W. Reedy Real Estate,
Julie Dolan,
L.W. Reedy Real Estate
Bought with:
Christopher Doyle
RLTR MBA, Inc.
Source: MRED as distributed by MLS GRID,MLS#: 12331558
Facts & features
Interior
Bedrooms & bathrooms
- Bedrooms: 5
- Bathrooms: 5
- Full bathrooms: 4
- 1/2 bathrooms: 1
Rooms
- Room types: Bedroom 5, Loft, Mud Room, Office, Storage, Utility Room-Lower Level
Primary bedroom
- Features: Flooring (Carpet), Window Treatments (Blinds), Bathroom (Full)
- Level: Second
- Area: 289 Square Feet
- Dimensions: 17X17
Bedroom 2
- Features: Flooring (Carpet), Window Treatments (Blinds)
- Level: Second
- Area: 196 Square Feet
- Dimensions: 14X14
Bedroom 3
- Features: Flooring (Carpet), Window Treatments (Blinds)
- Level: Second
- Area: 169 Square Feet
- Dimensions: 13X13
Bedroom 4
- Features: Flooring (Carpet), Window Treatments (Blinds)
- Level: Second
- Area: 143 Square Feet
- Dimensions: 11X13
Bedroom 5
- Features: Flooring (Carpet)
- Level: Basement
- Area: 156 Square Feet
- Dimensions: 12X13
Dining room
- Features: Flooring (Hardwood)
- Level: Main
- Area: 210 Square Feet
- Dimensions: 14X15
Family room
- Features: Flooring (Hardwood)
- Level: Main
- Area: 289 Square Feet
- Dimensions: 17X17
Kitchen
- Features: Kitchen (Eating Area-Breakfast Bar, Eating Area-Table Space, Island, Pantry-Butler, Pantry-Closet, Pantry-Walk-in), Flooring (Hardwood)
- Level: Main
- Area: 252 Square Feet
- Dimensions: 12X21
Laundry
- Features: Flooring (Ceramic Tile)
- Level: Second
- Area: 80 Square Feet
- Dimensions: 8X10
Loft
- Level: Second
- Area: 80 Square Feet
- Dimensions: 8X10
Mud room
- Level: Main
- Area: 80 Square Feet
- Dimensions: 8X10
Office
- Features: Flooring (Hardwood)
- Level: Main
- Area: 169 Square Feet
- Dimensions: 13X13
Storage
- Level: Basement
- Area: 168 Square Feet
- Dimensions: 14X12
Other
- Level: Main
- Area: 80 Square Feet
- Dimensions: 8X10
Heating
- Natural Gas, Forced Air, Sep Heating Systems - 2+, Indv Controls, Zoned, Radiant Floor
Cooling
- Central Air, Zoned
Appliances
- Included: Double Oven, Range, Microwave, Dishwasher, Refrigerator, Bar Fridge, Washer, Dryer, Disposal, Humidifier
- Laundry: Upper Level, In Unit, Sink
Features
- Wet Bar
- Flooring: Hardwood
- Basement: Finished,Full
- Attic: Pull Down Stair,Unfinished
- Number of fireplaces: 1
- Fireplace features: Gas Starter, Family Room
Interior area
- Total structure area: 0
- Total interior livable area: 3,946 sqft
Property
Parking
- Total spaces: 3
- Parking features: Concrete, Garage Door Opener, On Site, Garage Owned, Attached, Garage
- Attached garage spaces: 3
- Has uncovered spaces: Yes
Accessibility
- Accessibility features: No Disability Access
Features
- Stories: 2
- Patio & porch: Patio, Porch
- Exterior features: Fire Pit
- Fencing: Fenced
Lot
- Size: 8,750 Square Feet
- Dimensions: 70 X 125
- Features: Landscaped
Details
- Additional structures: Pergola
- Parcel number: 0611129002
- Special conditions: None
- Other equipment: Central Vacuum, Sump Pump
Construction
Type & style
- Home type: SingleFamily
- Architectural style: Farmhouse
- Property subtype: Single Family Residence
Materials
- Cedar, Stone, Other
- Foundation: Concrete Perimeter
- Roof: Asphalt
Condition
- New construction: No
- Year built: 2017
Utilities & green energy
- Electric: 200+ Amp Service
- Sewer: Public Sewer
- Water: Public
Community & HOA
Community
- Features: Park, Sidewalks
- Security: Security System, Fire Sprinkler System, Carbon Monoxide Detector(s)
HOA
- Services included: None
Location
- Region: Elmhurst
Financial & listing details
- Price per square foot: $454/sqft
- Tax assessed value: $464,051
- Annual tax amount: $25,566
- Date on market: 8/6/2025
- Listing terms: Conventional
- Ownership: Fee Simple
Price history
| Date | Event | Price |
|---|---|---|
| 8/5/2025 | Sold | $1,790,000+58.5%$454/sqft |
Source:  MRED as distributed by MLS GRID #12331558 Report a problem MRED as distributed by MLS GRID #12331558 Report a problem | ||
| 11/15/2017 | Sold | $1,129,250-1.8%$286/sqft |
Source: MRED as distributed by MLS GRID #09481844 Report a problem | ||
| 4/12/2017 | Pending sale | $1,150,000$291/sqft |
Source: Berkshire Hathaway HomeServices Prairie Path REALTORS #09481844 Report a problem | ||
| 1/21/2017 | Price change | $1,150,000+3.1%$291/sqft |
Source: Berkshire Hathaway HomeServices Prairie Path REALTORS #09481844 Report a problem | ||
| 10/5/2016 | Listed for sale | $1,115,000+218.6%$283/sqft |
Source: Prello Realty Inc. #09359997 Report a problem | ||
| 9/15/2016 | Sold | $350,000-7.7%$89/sqft |
Source: Public Record Report a problem | ||
| 8/22/2016 | Price change | $379,000-5%$96/sqft |
Source: 2elm brokers in real estate #09292075 Report a problem | ||
| 7/29/2016 | Price change | $399,000-5%$101/sqft |
Source: 2elm brokers in real estate #09292075 Report a problem | ||
| 7/20/2016 | Listed for sale | $419,900$106/sqft |
Source: 2elm brokers in real estate #09292075 Report a problem | ||
Public tax history
| Year | Property taxes | Tax assessment |
|---|---|---|
| 2024 | $27,484 +7.5% | $464,051 +8.1% |
| 2023 | $25,566 +3.7% | $429,120 +4% |
| 2022 | $24,650 +2.5% | $412,510 +2.6% |
| 2021 | $24,052 +4% | $402,250 +2.2% |
| 2020 | $23,134 +2% | $393,440 +5.2% |
| 2019 | $22,671 +2.7% | $374,060 +3.2% |
| 2018 | $22,082 +332.5% | $362,450 +320.8% |
| 2017 | $5,106 -30.4% | $86,130 -26.1% |
| 2016 | $7,340 +1.1% | $116,580 +7.3% |
| 2015 | $7,262 -3.9% | $108,610 +4.3% |
| 2014 | $7,560 +1.1% | $104,100 -1.4% |
| 2013 | $7,479 +2.4% | $105,560 -6.2% |
| 2012 | $7,305 +4.8% | $112,500 -7.9% |
| 2011 | $6,971 +2.1% | $122,140 -6.8% |
| 2010 | $6,829 +4% | $131,060 -6.8% |
| 2009 | $6,568 +6% | $140,620 |
| 2008 | $6,196 +5% | $140,620 +8.8% |
| 2007 | $5,903 +9.2% | $129,240 +14.1% |
| 2006 | $5,406 +4.1% | $113,290 +6.9% |
| 2005 | $5,193 +10.5% | $105,970 +6.3% |
| 2004 | $4,699 +3.5% | $99,690 +10.1% |
| 2003 | $4,542 +8.4% | $90,540 +16.4% |
| 2002 | $4,189 +7.1% | $77,800 +8.8% |
| 2001 | $3,911 +3.4% | $71,540 +5.2% |
| 2000 | $3,783 | $68,000 |
Find assessor info on the county website
Neighborhood: 60126
Nearby homes
- $766,400-- bd-- ba1.5k sqft446 W Montrose Ave, Elmhurst, IL 60126Off Market
- $660,300-- bd-- ba1.8k sqft551 S Sunnyside Ave, Elmhurst, IL 60126Off Market
- $771,1004 bd3 ba2.2k sqft546 S Fairview Ave, Elmhurst, IL 60126Off Market
- $747,0004 bd2 ba2.1k sqft436 W Montrose Ave, Elmhurst, IL 60126Off Market
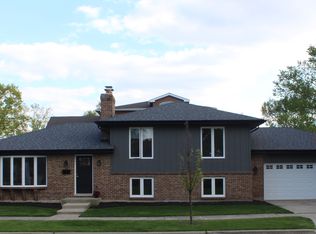
- $1,742,5005 bd5 ba4.5k sqft548 S Fairview Ave, Elmhurst, IL 60126Sold
- $---- bd-- ba-- sqft453 W Montrose Ave, Elmhurst, IL 60126Off Market
- $747,000-- bd-- ba1.5k sqft552 S Fairview Ave, Elmhurst, IL 60126Off Market
- $1,885,9005 bd5 ba4k sqft555 S Sunnyside Ave, Elmhurst, IL 60126Off Market
Nearby schools
GreatSchools rating
- 10/10Lincoln Elementary SchoolGrades: K-5Distance: 0.3 mi
- 9/10Bryan Middle SchoolGrades: 6-8Distance: 1.3 mi
- 10/10York Community High SchoolGrades: 9-12Distance: 0.7 mi
Schools provided by the listing agent
- Elementary: Lincoln Elementary School
- Middle: Bryan Middle School
- High: York Community High School
- District: 205
Source: MRED as distributed by MLS GRID. This data may not be complete. We recommend contacting the local school district to confirm school assignments for this home.
Get a cash offer in 3 minutes
Find out how much your home could sell for in as little as 3 minutes with a no-obligation cash offer.
Estimated market value
$1,858,800
Get a cash offer in 3 minutes
Find out how much your home could sell for in as little as 3 minutes with a no-obligation cash offer.
Estimated market value
$1,858,800
- Illinois
- DuPage County
- Elmhurst
- 60126
- 444 W Montrose Ave
Nearby cities
Nearby neighborhoods
Nearby zip codes
Other Elmhurst Topics
