Costal vibes meet vintage charm in this fully renovated 3 bedrooms + office, 2 bath PRIME East Lakeview condo, truly a must see! This home is located on a pretty-tree lined street and spans 2400+ square feet. The formal foyer welcomes you with black and white geometric wallpaper feature wall, crown molding and beachy hardwood floors, which are throughout this luxury condo. The sprawling super sunny south facing living room with a bay of windows, features a statement fireplace with lime wash paint finish surround, plus built-ins creating an elegant, while cozy atmosphere, perfect for the Chicago winters. The vintage sconces in the living room complements the vintage touches of the millwork and the art deco chandelier. The formal dining room features custom built-in with statement wallpaper and hand painted Spanish tile, beverage refrigerator, and a moody chandelier. The kitchen is wide and spacious with plenty of room for more than one chef in the family! The cream cabinetry with 2 pantry cabinets, has gold pulls and under cabinet lighting + beautifully veined quartz countertops and full height backsplash - this kitchen is a stunner! The Primary Suite is large, with plenty of room for your king size bed plus dresser, the shared bathroom has dual vessel sinks and walk-in shower. The second and third bedrooms are generous in size. Moody guest bathroom with air jet tub, vibrant French Gold Kohler fixtures & custom green vanity with quartz top. The office, off the kitchen is comfortable and removed from the main living area and bedrooms to create the boundary for work/ life balance. In unit washer and dryer and generous closet space throughout the unit plus additional basement storage closet. Central heat/air conditioning! On-site outdoor parking included. No dogs allowed. 100% owner occupied but rentals are allowed. Nettelhorst Elementary. Fantastic location, stone's throw to the lakefront, park, shopping, dining, nightlife, coffee shops, grocery store + so much more!
Closed
$785,000
444 W Oakdale Ave APT 1E, Chicago, IL 60657
3beds
2,400sqft
Condominium, Single Family Residence
Built in ----
-- sqft lot
$944,300 Zestimate®
$327/sqft
$4,809 Estimated rent
Home value
$944,300
$888,000 - $1.01M
$4,809/mo
Zestimate® history
Owner options
List your home for rent
$4,809/mo
Rent Zestimate®
Find your next renter with Zillow Rental Manager. Plus, with online applications, you can quickly screen prospective tenants – for free.
$4,809/mo
Rent Zestimate®
Refinance and save
$6,159/mo
Est. payment
Refinancing to a lower rate could help reduce your monthly payments and save thousands over the life of the loan.
$6,159/mo
Est. payment
Explore your selling options
Work with a Zillow partner agent
Leverage their expertise and Zillow's premium Showcase listings to get your home seen by more buyers.
Get startedList with your own agent
Get your home in front of millions of buyers by listing it on Zillow.
Learn how to do itSell it yourself
Take full control of how buyers see your home on Zillow by listing For Sale by Owner (FSBO).
List your homeWhat's special
Vintage touchesStatement fireplaceGold pullsFully renovatedBasement storage closetFull height backsplashGrocery store
Zillow last checked:
Listing updated:
Listed by:
Brooke Vanderbok 773-991-4895,
@properties Christie's International Real Estate
Bought with:
Katie Shukis
Compass
Source: MRED as distributed by MLS GRID,MLS#: 11814500
Facts & features
Interior
Bedrooms & bathrooms
- Bedrooms: 3
- Bathrooms: 2
- Full bathrooms: 2
Rooms
- Room types: Foyer, Sun Room, Office
Primary bedroom
- Features: Flooring (Hardwood), Bathroom (Full, Double Sink, Shower Only)
- Level: Main
- Area: 182 Square Feet
- Dimensions: 14X13
Bedroom 2
- Features: Flooring (Hardwood)
- Level: Main
- Area: 143 Square Feet
- Dimensions: 13X11
Bedroom 3
- Features: Flooring (Hardwood)
- Level: Main
- Area: 165 Square Feet
- Dimensions: 15X11
Dining room
- Features: Flooring (Hardwood)
- Level: Main
- Area: 280 Square Feet
- Dimensions: 20X14
Foyer
- Features: Flooring (Hardwood)
- Level: Main
- Area: 60 Square Feet
- Dimensions: 12X5
Kitchen
- Features: Flooring (Hardwood)
- Level: Main
- Area: 200 Square Feet
- Dimensions: 20X10
Laundry
- Features: Flooring (Ceramic Tile)
- Level: Main
- Area: 28 Square Feet
- Dimensions: 7X4
Living room
- Features: Flooring (Hardwood)
- Level: Main
- Area: 294 Square Feet
- Dimensions: 21X14
Office
- Features: Flooring (Hardwood)
- Level: Main
- Area: 136 Square Feet
- Dimensions: 17X8
Sun room
- Features: Flooring (Hardwood)
- Level: Main
- Area: 130 Square Feet
- Dimensions: 13X10
Heating
- Natural Gas, Forced Air, Zoned
Cooling
- Central Air, Zoned
Appliances
- Included: Range, Microwave, Dishwasher, Refrigerator, Washer, Dryer
- Laundry: Washer Hookup, Gas Dryer Hookup, In Unit, Laundry Closet
Features
- Dry Bar, Storage
- Flooring: Hardwood
- Basement: None
- Number of fireplaces: 1
- Fireplace features: Electric, Living Room
Interior area
- Total structure area: 0
- Total interior livable area: 2,400 sqft
Property
Parking
- Total spaces: 1
- Parking features: Assigned, On Site, Owned
Accessibility
- Accessibility features: No Disability Access
Details
- Parcel number: 14281130291001
- Special conditions: List Broker Must Accompany
Construction
Type & style
- Home type: Condo
- Property subtype: Condominium, Single Family Residence
Materials
- Brick
Condition
- New construction: No
Utilities & green energy
- Sewer: Public Sewer
- Water: Lake Michigan
Community & HOA
HOA
- Has HOA: Yes
- Amenities included: Storage
- Services included: Water, Insurance, Exterior Maintenance, Lawn Care, Scavenger, Snow Removal, Other
- HOA fee: $550 monthly
Location
- Region: Chicago
Financial & listing details
- Price per square foot: $327/sqft
- Tax assessed value: $712,000
- Annual tax amount: $11,943
- Date on market: 6/22/2023
- Listing terms: Conventional
- Ownership: Condo
Price history
| Date | Event | Price |
|---|---|---|
| 8/2/2023 | Sold | $785,000+4.7%$327/sqft |
Source:  MRED as distributed by MLS GRID #11814500 Report a problem MRED as distributed by MLS GRID #11814500 Report a problem | ||
| 7/20/2023 | Pending sale | $750,000$313/sqft |
Source: MRED as distributed by MLS GRID #11814500 Report a problem | ||
| 6/27/2023 | Contingent | $750,000$313/sqft |
Source: MRED as distributed by MLS GRID #11814500 Report a problem | ||
| 6/22/2023 | Listed for sale | $750,000+79.6%$313/sqft |
Source: MRED as distributed by MLS GRID #11814500 Report a problem | ||
| 2/15/2023 | Sold | $417,500-1.8%$174/sqft |
Source: MRED as distributed by MLS GRID #11688282 Report a problem | ||
| 1/31/2023 | Pending sale | $425,000$177/sqft |
Source: MRED as distributed by MLS GRID #11688282 Report a problem | ||
| 1/3/2023 | Contingent | $425,000$177/sqft |
Source: MRED as distributed by MLS GRID #11688282 Report a problem | ||
| 12/15/2022 | Price change | $425,000-14.8%$177/sqft |
Source: MRED as distributed by MLS GRID #11688282 Report a problem | ||
| 10/20/2022 | Price change | $499,000-5%$208/sqft |
Source: MRED as distributed by MLS GRID #11656827 Report a problem | ||
| 9/27/2022 | Listed for sale | $525,000$219/sqft |
Source: MRED as distributed by MLS GRID #11627598 Report a problem | ||
Public tax history
| Year | Property taxes | Tax assessment |
|---|---|---|
| 2024 | -- | $71,200 +8.9% |
| 2023 | $12,537 +2.9% | $65,389 |
| 2022 | $12,183 +2% | $65,389 |
| 2021 | $11,944 +2.9% | $65,389 +13.4% |
| 2020 | $11,605 +1.3% | $57,678 -8.7% |
| 2019 | $11,452 +1.7% | $63,175 |
| 2018 | $11,258 +66.4% | $63,175 +68.5% |
| 2017 | $6,765 +1.7% | $37,502 |
| 2016 | $6,654 +10% | $37,502 |
| 2015 | $6,048 -14.1% | $37,502 -11.4% |
| 2014 | $7,038 +2.3% | $42,334 |
| 2013 | $6,880 +0.7% | $42,334 |
| 2012 | $6,829 -5.6% | $42,334 -11.8% |
| 2011 | $7,232 -1.2% | $47,998 |
| 2010 | $7,317 +8.6% | $47,998 |
| 2009 | $6,737 +4.8% | $47,998 0% |
| 2008 | $6,428 +1.2% | $47,999 |
| 2007 | $6,351 +1% | $47,999 |
| 2006 | $6,289 -7.9% | $47,999 +1.1% |
| 2005 | $6,826 +1.9% | $47,479 |
| 2004 | $6,699 +4.5% | $47,479 |
| 2003 | $6,413 -5.4% | $47,479 +20% |
| 2002 | $6,780 +4.3% | $39,559 |
| 2001 | $6,500 +32% | $39,559 |
| 2000 | $4,925 +0% | $39,559 +43.1% |
| 1999 | $4,925 | $27,635 |
Find assessor info on the county website
Neighborhood: Lake View
Nearby homes
- $826,8003 bd-- ba13k sqft444 W Oakdale Ave APT 2E, Chicago, IL 60657Off Market
- $935,0003 bd2 ba13k sqft444 W Oakdale Ave APT 3E, Chicago, IL 60657Off Market
- $--1 bd1 ba750 sqft444 W Oakdale Ave #3, Chicago, IL 60657Off Market
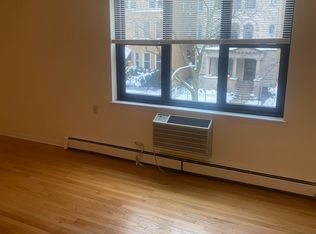
- $675,400-- bd-- ba13k sqft446 W Oakdale Ave #1W, Chicago, IL 60657Off Market
- $675,400-- bd-- ba13k sqft446 W Oakdale Ave #2W, Chicago, IL 60657Off Market
- $908,6003 bd2 ba2.4k sqft446 W Oakdale Ave #3W, Chicago, IL 60657Off Market
- $--1 bd1 ba700 sqft444 W Oakdale Ave #5, Chicago, IL 60657Off Market
- $--1 bd1 ba-- sqft454 W Oakdale Ave #420A, Chicago, IL 60657Off Market
Nearby schools
GreatSchools rating
- 8/10Nettelhorst Elementary SchoolGrades: PK-8Distance: 0.4 mi
- 3/10Lake View High SchoolGrades: 9-12Distance: 1.9 mi
Schools provided by the listing agent
- Elementary: Nettelhorst Elementary School
- Middle: Nettelhorst Elementary School
- High: Lake View High School
- District: 299
Source: MRED as distributed by MLS GRID. This data may not be complete. We recommend contacting the local school district to confirm school assignments for this home.
Get a cash offer in 3 minutes
Find out how much your home could sell for in as little as 3 minutes with a no-obligation cash offer.
Estimated market value
$944,300
Get a cash offer in 3 minutes
Find out how much your home could sell for in as little as 3 minutes with a no-obligation cash offer.
Estimated market value
$944,300
- Illinois
- Cook County
- Chicago
- 60657
- Lake View
- 444 W Oakdale Ave Apartment 1E
Nearby cities
Nearby neighborhoods
Nearby zip codes
Other Chicago Topics
