Skip main navigation
Closed
  • $555,444

    444 W Roslyn Pl APT 2B, Chicago, IL 60614

    2beds
    1,430sqft
    Condominium, Single Family Residence
    Built in ----
    -- sqft lot
    $683,900 Zestimate®
    $388/sqft
    $4,935 Estimated rent

    Home value

    $683,900

    $643,000 - $732,000

    $4,935/mo

    Zestimate® history
    Loading
    Loading...

    Owner options

    List your home for rent

    $4,935/mo

    Rent Zestimate®

    Find your next renter with Zillow Rental Manager. Plus, with online applications, you can quickly screen prospective tenants – for free.

    Learn more

    $4,935/mo

    Rent Zestimate®

    Refinance and save

    $4,391/mo

    Est. payment

    Refinancing to a lower rate could help reduce your monthly payments and save thousands over the life of the loan.

    See today's rates

    $4,391/mo

    Est. payment

    Explore your selling options

    Work with a Zillow partner agent

    Leverage their expertise and Zillow's premium Showcase listings to get your home seen by more buyers.

    Get started

    List with your own agent

    Get your home in front of millions of buyers by listing it on Zillow.

    Learn how to do it

    Sell it yourself

    Take full control of how buyers see your home on Zillow by listing For Sale by Owner (FSBO).

    List your home

    What's special

    Double undermount sinkCustom cabinetsSub zero refrigeratorPrivate elevator entranceExtra storageCentral air conditionerMarble bath
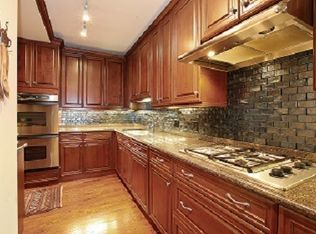
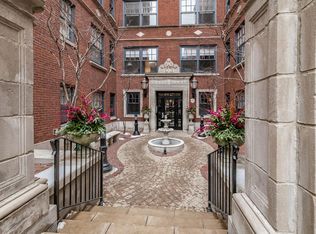
    Rarely available gorgeous Lincoln Park 2 Bd 2.5 Bath Condo w/ Private Elevator Entrance Directly Into the Unit! Desirable Location on Quaint Roslyn Street, between Clark and the Lake/Park! Unit Faces both South and North, Directly Down Onto the Courtyard Fountain! WD In-Unit, Bike Room & Extra Storage! Gourmet Kitchen w/ Stainless Steel Appliances, Sub Zero refrigerator, Granite Countertops, Breakfast Bar, Double Undermount Sink, Custom Cabinets and Lighting. Spacious LR/DR w/Tray Ceiling, Beautiful Molding, Hardwood Floors & Fireplace. Master Suite w/Juliet Balcony, Walk-In Closet, Marble Bath w/ Separate Shower/Tub & Double Vanity. 2nd Bedroom with Private Bath. New furnace, central air conditioner, washer, dryer, dishwasher and microwave in 2020. Common Patio with grill. Walk to the Zoo, Park, Restaurants, Bars, Shops & CTA! Garage spot sold separately ($19k) and is located conveniently closeby at 2431 Clark. Pet-friendly building.

    Zillow last checked:

    Listing updated:

    Listing courtesy of:

    Lynn Kummerer 312-550-3150,

    Luxury Living Real Estate

    Bought with:

    Elizabeth Adams

    Berkshire Hathaway HomeServices Starck Real Estate

    Ann Adams, ABR,SFR

    Berkshire Hathaway HomeServices Starck Real Estate

    Source: MRED as distributed by MLS GRID,MLS#: 11983508MLS Logo

    Facts & features

    Interior

    Bedrooms & bathrooms
    • Bedrooms: 2
    • Bathrooms: 3
    • Full bathrooms: 2
    • 1/2 bathrooms: 1
    Primary bedroom
    • Features: Flooring (Carpet), Window Treatments (Curtains/Drapes), Bathroom (Full)
    • Level: Main
    • Area: 168 Square Feet
    • Dimensions: 14X12
    Bedroom 2
    • Features: Flooring (Carpet), Window Treatments (Blinds)
    • Level: Main
    • Area: 121 Square Feet
    • Dimensions: 11X11
    Dining room
    • Features: Flooring (Hardwood)
    • Level: Main
    • Area: 130 Square Feet
    • Dimensions: 13X10
    Foyer
    • Features: Flooring (Hardwood)
    • Level: Main
    • Area: 112 Square Feet
    • Dimensions: 16X07
    Kitchen
    • Features: Kitchen (Eating Area-Breakfast Bar), Flooring (Hardwood), Window Treatments (Shades)
    • Level: Main
    • Area: 121 Square Feet
    • Dimensions: 11X11
    Living room
    • Features: Flooring (Hardwood), Window Treatments (Blinds)
    • Level: Main
    • Area: 240 Square Feet
    • Dimensions: 20X12
    Heating
    • Natural Gas, Forced Air
    Cooling
    • Central Air
    Appliances
    • Included: Range, Microwave, Dishwasher, High End Refrigerator, Freezer, Washer, Dryer, Disposal, Stainless Steel Appliance(s)
    • Laundry: Washer Hookup
    Features
    • Storage
    • Flooring: Hardwood
    • Basement: None
    • Number of fireplaces: 1
    • Fireplace features: Gas Log, Gas Starter, Living Room
    Interior area
    • Total structure area: 0
    • Total interior livable area: 1,430 sqft

    Property

    Parking
    • Total spaces: 1
    • Parking features: Garage Door Opener, Heated Garage, Off Site, Garage Owned, Detached, Garage
    • Garage spaces: 1
    • Has uncovered spaces: Yes
    Accessibility
    • Accessibility features: No Disability Access
    Lot
    • Features: Common Grounds
    Details
    • Parcel number: 14283200351005
    • Special conditions: None

    Construction

    Type & style
    • Home type: Condo
    • Property subtype: Condominium, Single Family Residence
    Materials
    • Brick
    Condition
    • New construction: No

    Utilities & green energy

    • Sewer: Public Sewer
    • Water: Lake Michigan

    Community & neighborhood

    Location
    • Region: Chicago
    • Subdivision: Roslyn Place

    HOA & financial

    HOA
    • Has HOA: Yes
    • HOA fee: $470 monthly
    • Amenities included: Bike Room/Bike Trails, Elevator(s), Storage
    • Services included: Water, Insurance, Exterior Maintenance, Scavenger, Snow Removal

    Other

    Other facts
    • Listing terms: Conventional
    • Ownership: Condo

    Price history

    DateEventPrice
    3/25/2024Sold$555,444+1%$388/sqft
    Source: MRED as distributed by MLS GRID #11983508 Report a problem
    2/22/2024Contingent$550,000$385/sqft
    Source: MRED as distributed by MLS GRID #11983508 Report a problem
    2/17/2024Listed for sale$550,000-8.2%$385/sqft
    Source: MRED as distributed by MLS GRID #11983508 Report a problem
    2/17/2024Listing removed--
    Source: MRED as distributed by MLS GRID #11971672 Report a problem
    2/1/2024Listed for sale$599,000+25.4%$419/sqft
    Source: MRED as distributed by MLS GRID #11971672 Report a problem
    4/30/2013Sold$477,500-14.7%$334/sqft
    Source: MRED as distributed by MLS GRID #08229451 Report a problem
    9/29/2004Sold$560,000-81.9%$392/sqft
    Source: Public Record Report a problem
    1/9/2003Sold$3,100,000$2,168/sqft
    Source: Public Record Report a problem

    Public tax history

    YearProperty taxesTax assessment
    2024-- $59,018 +96.7%
    2023$6,330 +2.6%$29,999
    2022$6,170 +2.3%$29,999
    2021$6,033 -45.1%$29,999 -39.2%
    2020$10,997 +2.6%$49,367 -7.5%
    2019$10,718 +1.7%$53,346
    2018$10,538 +10.7%$53,346 +20.6%
    2017$9,519 +7.5%$44,217
    2016$8,856 +9.3%$44,217
    2015$8,103 +8%$44,217 +9.4%
    2014$7,501 +2%$40,426
    2013$7,352 -9.2%$40,426 -10.4%
    2012$8,099 +0.6%$45,133 -9.2%
    2011$8,051 -0.4%$49,685
    2010$8,085 +4.4%$49,685
    2009$7,748 +7.4%$49,685 -1.2%
    2008$7,215 +1%$50,294
    2007$7,143 -1.1%$50,294
    2006$7,220 -21.8%$50,294 -11%
    2005$9,234 $56,511

    Find assessor info on the county website

    Neighborhood: Lincoln Park

    Nearby schools

    GreatSchools rating
    Schools provided by the listing agent
    • Elementary: Alcott Elementary School
    • Middle: Alcott Elementary School
    • High: Lincoln Park High School
    • District: 299

    Source: MRED as distributed by MLS GRID. This data may not be complete. We recommend contacting the local school district to confirm school assignments for this home.

    Get a cash offer in 3 minutes
    Find out how much your home could sell for in as little as 3 minutes with a no-obligation cash offer.
    Estimated market value
    $683,900
    Get a cash offer in 3 minutes
    Find out how much your home could sell for in as little as 3 minutes with a no-obligation cash offer.
    Estimated market value
    $683,900