Skip main navigation
Sold for $630,000
  • $630,000

    444 W Shepperd Avenue, Littleton, CO 80120

    5beds
    2,240sqft
    Single Family Residence
    Built in 1954
    6,970 Square Feet Lot
    $659,500 Zestimate®
    $281/sqft
    $3,438 Estimated rent

    Home value

    $659,500

    $627,000 - $692,000

    $3,438/mo

    Zestimate® history
    Loading
    Loading...

    Owner options

    List your home for rent

    $3,438/mo

    Rent Zestimate®

    Find your next renter with Zillow Rental Manager. Plus, with online applications, you can quickly screen prospective tenants – for free.

    Learn more

    $3,438/mo

    Rent Zestimate®

    Refinance and save

    $3,654/mo

    Est. payment

    Refinancing to a lower rate could help reduce your monthly payments and save thousands over the life of the loan.

    See today's rates

    $3,654/mo

    Est. payment

    Explore your selling options

    Work with a Zillow partner agent

    Leverage their expertise and Zillow's premium Showcase listings to get your home seen by more buyers.

    Get started

    List with your own agent

    Get your home in front of millions of buyers by listing it on Zillow.

    Learn how to do it

    Sell it yourself

    Take full control of how buyers see your home on Zillow by listing For Sale by Owner (FSBO).

    List your home

    What's special

    Mature treesModern livingModern fixturesGreat schoolsGenerously-sized islandAmple storageDelicious restaurants
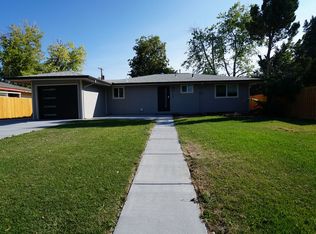
    Discover convenience and modern living in this meticulously updated ranch-style home nestled on a sprawling lot in the heart of Littleton. The exterior exudes contemporary charm with its bold paint and tasteful wooden accents, setting the tone for the stylish interior. Step inside to discover an open kitchen, featuring matching stainless steel Frigidaire appliances, sleek white soft-close cabinets, quartz countertops, and a generously-sized island – ideal for entertaining friends and family. The seamless flow from the kitchen to the living room bathes the entire space in natural light, creating a warm and inviting atmosphere. The living room opens up to a spacious backyard, perfect for outdoor gatherings or simply enjoying a quiet morning coffee. The expansive lot is adorned with mature trees, a beautifully landscaped front and back yard, and a charming playset for the little ones. Additional features include a convenient storage shed in the backyard, providing ample space for your outdoor equipment. The main floor of the home is thoughtfully designed with three spacious bedrooms and a fully updated bathroom featuring modern fixtures. Downstairs, the basement offers endless possibilities – whether you envision a cozy family room, a home gym, or private office space. The basement laundry room boasts ample storage and a versatile kitchen space complete with a refrigerator, sink, stove, and oven. Imagine the convenience of having a second kitchen for entertaining guests or creating a separate living space. Don't miss this opportunity! Enjoy the convenience of great schools, grocery, shopping, delicious restaurants, entertainment and more!

    Zillow last checked:

    Listing updated:

    Listed by:

    Leticia Walstad 303-956-2912 letty@mynewera.com,

    Your Castle Real Estate Inc

    Bought with:

    Jickson Chacko, 100057029

    HomeSmart

    Source: REcolorado as distributed by MLS GRID,MLS#: 4168910MLS Logo

    Facts & features

    Interior

    Bedrooms & bathrooms
    • Bedrooms: 5
    • Bathrooms: 2
    • Full bathrooms: 1
    • 3/4 bathrooms: 1
    • Main level bathrooms: 1
    • Main level bedrooms: 3
    Bedroom
    • Level: Main
    Bedroom
    • Level: Main
    Bedroom
    • Level: Main
    Bedroom
    • Level: Basement
    Bedroom
    • Level: Basement
    Bathroom
    • Level: Main
    Bathroom
    • Level: Basement
    Family room
    • Level: Basement
    Kitchen
    • Level: Main
    Laundry
    • Level: Basement
    Living room
    • Level: Main
    Heating
    • Forced Air
    Cooling
    • Evaporative Cooling
    Appliances
    • Included: Dishwasher, Disposal, Microwave, Oven, Range, Refrigerator
    Features
    • Kitchen Island, Open Floorplan, Quartz Counters
    • Flooring: Carpet, Tile, Wood
    • Windows: Double Pane Windows
    • Basement: Finished
    Interior area
    • Total structure area: 2,240
    • Total interior livable area: 2,240 sqft
    • Finished area above ground: 1,120
    • Finished area below ground: 896

    Property

    Parking
    • Total spaces: 2
    • Parking features: Garage - Attached
    • Attached garage spaces: 2
    Features
    • Levels: One
    • Stories: 1
    • Patio & porch: Covered, Patio
    • Exterior features: Playground, Private Yard, Rain Gutters
    • Fencing: Full
    Lot
    • Size: 6,970 Square Feet
    • Features: Level, Many Trees
    Details
    • Parcel number: 032041854
    • Special conditions: Standard

    Construction

    Type & style
    • Home type: SingleFamily
    • Architectural style: Traditional
    • Property subtype: Single Family Residence
    Materials
    • Vinyl Siding
    • Roof: Composition
    Condition
    • Year built: 1954

    Utilities & green energy

    • Electric: 110V
    • Sewer: Public Sewer
    • Water: Public
    • Utilities for property: Cable Available, Electricity Connected

    Community & HOA

    Community
    • Subdivision: Broadmoor 3rd Flag
    HOA
    • Has HOA: No
    Location
    • Region: Littleton

    Financial & listing details

    • Price per square foot: $281/sqft
    • Tax assessed value: $697,600
    • Annual tax amount: $3,403
    • Date on market: 11/23/2023
    • Listing terms: Cash,Conventional,FHA,VA Loan
    • Exclusions: Seller's Personal Property
    • Ownership: Corporation/Trust
    • Electric utility on property: Yes
    • Road surface type: Paved

    Price history

    DateEventPrice
    2/8/2024Sold$630,000$281/sqft
    Source: REcolorado as distributed by MLS GRID #4168910 Report a problem
    1/5/2024Pending sale$630,000$281/sqft
    Source: REcolorado as distributed by MLS GRID #4168910 Report a problem
    12/22/2023Price change$630,000-1.5%$281/sqft
    Source: REcolorado as distributed by MLS GRID #4168910 Report a problem
    12/8/2023Price change$639,900-1.6%$286/sqft
    Source: REcolorado as distributed by MLS GRID #4168910 Report a problem
    11/23/2023Listed for sale$650,000+40.2%$290/sqft
    Source: REcolorado as distributed by MLS GRID #4168910 Report a problem
    12/27/2021Sold$463,500+106.5%$207/sqft
    Source: Public Record Report a problem
    3/26/2020Listing removed--
    Source: Auction.com Report a problem
    3/24/2020Listed for sale--
    Source: Auction.com Report a problem
    10/4/2004Sold$224,500+5.9%$100/sqft
    Source: Public Record Report a problem
    6/6/2003Sold$212,000+41.3%$95/sqft
    Source: Public Record Report a problem
    1/13/1999Sold$150,000$67/sqft
    Source: Public Record Report a problem

    Public tax history

    YearProperty taxesTax assessment
    2025$4,167 -5.9%$43,600 +7%
    2024$4,427 +30.1%$40,756 -9.2%
    2023$3,403 +1.8%$44,873 +56.6%
    2022$3,343 $28,655 -2.8%
    2021-- $29,479 +14.1%
    2020$2,950 +21%$25,840
    2019$2,439 $25,840 +8.7%
    2018$2,439 +6.7%$23,767
    2017$2,285 $23,767 +25.7%
    2016-- $18,905
    2015-- $18,905 +25.9%
    2014$1,592 $15,021 -6.2%
    2013-- $16,020
    2012-- $16,020
    2011$1,407 +12.8%$16,020 -2.7%
    2010$1,248 -7.8%$16,470
    2009$1,354 $16,470 -7.1%
    2008-- $17,727
    2007-- $17,727 +4.7%
    2006-- $16,939
    2005-- $16,939 +6.9%
    2002$1,109 +12.8%$15,850 +23%
    2001$984 $12,890
    Find assessor info on the county website

    Neighborhood: 80120

    Nearby schools

    GreatSchools rating
    Schools provided by the listing agent
    • Elementary: East
    • Middle: Euclid
    • High: Littleton
    • District: Littleton 6

    Source: REcolorado as distributed by MLS GRID. This data may not be complete. We recommend contacting the local school district to confirm school assignments for this home.

    Get a cash offer in 3 minutes
    Find out how much your home could sell for in as little as 3 minutes with a no-obligation cash offer.
    Estimated market value
    $659,500
    Get a cash offer in 3 minutes
    Find out how much your home could sell for in as little as 3 minutes with a no-obligation cash offer.
    Estimated market value
    $659,500