Waterfront living meets effortless shore living at 444 W Shore Drive in the Gull Cove Condominiums. This beautifully renovated 2-bedroom, 1.5-bath condo offers the rare combination of modern updates, bay views, and your own boat slip just steps from your door. Inside, the home feels fresh and inviting with new paint, luxury vinyl plank flooring throughout, and a brand-new kitchen that flows seamlessly into the open-concept living and dining area. Step outside onto your private decks and take in peaceful bay and lagoon views overlooking the newer bulkhead and your included boat slip, making it easy to get out on the water whenever the mood strikes. What truly sets this property apart is the opportunity to enjoy waterfront ownership at the Jersey Shore at an exceptional value. Leave behind the maintenance and expense that often comes with a larger shore property and enjoy the simplicity of condo living giving you more time for the things you came to Brigantine to enjoy. Whether it's a morning on the boat, an afternoon at the beach, or an evening relaxing on your deck overlooking the water, this is easy shore living at its best. Perfect as a weekend retreat, summer getaway, or year-round residence, this is a compelling opportunity to own a renovated waterfront property with an included boat slip in Brigantine. Bring the boat, unpack your bags, and start enjoying the Jersey Shore lifestyle.
For sale
$785,000
444 W Shore Dr APT 4, Brigantine, NJ 08203
2beds
928sqft
Condominium
Built in 1988
-- sqft lot
$763,000 Zestimate®
$846/sqft
$250/mo HOA
What's special
Brand-new kitchenIncluded boat slipBay viewsModern updatesPrivate decksNew paint
- 50 days
- 297
- 13
Zillow last checked:
Listing updated:
Listed by:
Tim Kerr 609-870-4369,
Real Broker, LLC,
Listing Team: Kerr Living
Source: Bright MLS,MLS#: NJAC2026292
Facts & features
Interior
Bedrooms & bathrooms
- Bedrooms: 2
- Bathrooms: 2
- Full bathrooms: 2
- Main level bathrooms: 2
- Main level bedrooms: 2
Rooms
- Room types: Living Room, Bedroom 2, Kitchen, Bedroom 1, Bathroom 1, Half Bath
Bedroom 1
- Level: Main
Bedroom 2
- Level: Main
Bathroom 1
- Level: Main
Half bath
- Level: Main
Kitchen
- Level: Main
Living room
- Level: Main
Heating
- Central, Natural Gas
Cooling
- Central Air, Natural Gas
Appliances
- Included: Stainless Steel Appliance(s), Dishwasher, Oven/Range - Electric, Microwave, Electric Water Heater, Gas Water Heater
- Laundry: Main Level, In Unit
Features
- Bathroom - Tub Shower, Bathroom - Stall Shower, Ceiling Fan(s), Eat-in Kitchen, Open Floorplan, Kitchen - Table Space, Pantry, Primary Bedroom - Bay Front, Recessed Lighting, Dry Wall
- Flooring: Laminate, Ceramic Tile
- Has basement: No
- Has fireplace: No
Interior area
- Total structure area: 928
- Total interior livable area: 928 sqft
- Finished area above ground: 928
- Finished area below ground: 0
Property
Parking
- Parking features: Parking Lot
Accessibility
- Accessibility features: None
Features
- Levels: One
- Stories: 1
- Patio & porch: Deck, Porch
- Pool features: None
- Has view: Yes
- View description: Bay, Harbor
- Has water view: Yes
- Water view: Bay,Harbor
- Waterfront features: Bayfront
Details
- Additional structures: Above Grade, Below Grade
- Parcel number: 030700400023 05C0005
- Zoning: B2
- Special conditions: Standard
Construction
Type & style
- Home type: Condo
- Architectural style: Traditional
- Property subtype: Condominium
- Attached to another structure: Yes
Materials
- Frame
- Foundation: Crawl Space
- Roof: Shingle
Condition
- Excellent,Very Good,Good,Average
- New construction: No
- Year built: 1988
Utilities & green energy
- Sewer: Public Sewer
- Water: Public
Community & HOA
Community
- Condo and coop fee: $750 quarterly
- Subdivision: None Available
HOA
- Has HOA: No
- Amenities included: Boat Dock/Slip
- Services included: Common Area Maintenance
- HOA name: Snug Harbor Condo Association.
Location
- Region: Brigantine
- Municipality: BRIGANTINE CITY
Financial & listing details
- Price per square foot: $846/sqft
- Tax assessed value: $373,400
- Annual tax amount: $7,292
- Date on market: 8/27/2026
- Listing agreement: Exclusive Right To Sell
- Listing terms: Cash,Conventional,FHA,VA Loan
- Inclusions: Kitchen Appliances
- Ownership: Condominium
Estimated market value
$763,000
$725,000 - $801,000
$2,376/mo
Price history
| Date | Event | Price |
|---|---|---|
| 8/27/2026 | Listed for sale | $785,000+400%$846/sqft |
Source:  Bright MLS #NJAC2026292 Report a problem Bright MLS #NJAC2026292 Report a problem | ||
| 4/27/1990 | Sold | $157,000$169/sqft |
Source: Agent Provided Report a problem | ||
Public tax history
| Year | Property taxes | Tax assessment |
|---|---|---|
| 2026 | $7,289 +3.9% | $373,200 |
| 2025 | $7,016 | $373,200 |
| 2024 | $7,016 +1.7% | $373,200 |
| 2023 | $6,897 +8.3% | $373,200 |
| 2022 | $6,367 +1.1% | $373,200 |
| 2021 | $6,300 -0.9% | $373,200 |
| 2020 | $6,356 -2% | $373,200 |
| 2019 | $6,482 | $373,200 |
| 2018 | $6,482 -1.6% | $373,200 |
| 2017 | $6,587 -0.5% | $373,200 |
| 2016 | $6,617 +3.9% | $373,200 |
| 2015 | $6,371 +52.7% | $373,200 |
| 2014 | $4,173 | $373,200 |
Find assessor info on the county website
Monthly payment
Est. payment
Payment breakdown
Explore the cost of this home by adjusting the details. Changes won't be saved.Climate risks
Neighborhood: 08203
Nearby schools
Schools provided by the listing agent
- Elementary: Brigantine Elem School
- Middle: Brigantine North School
- High: Brigantine North School
- District: Brigantine City Schools
Source: Bright MLS. This data may not be complete. We recommend contacting the local school district to confirm school assignments for this home.
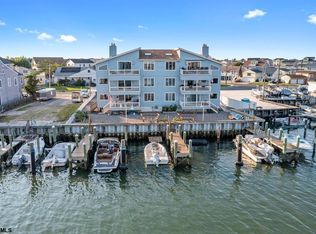
- $844,4502 bd2 ba928 sqft444 W Shore Dr APT 1, Brigantine, NJ 08203New Construction
- $806,2002 bd2 ba950 sqft444 W Shore Dr APT 6, Brigantine, NJ 08203Off Market
- $669,6002 bd2 ba928 sqft444 W Shore Dr APT 2, Brigantine, NJ 08203Off Market
- $626,900-- bd-- ba928 sqft444 W Shore Dr APT 3, Brigantine, NJ 08203Off Market
Similar homes
- $844,4502 bd2 ba928 sqftSnug Harbor, Brigantine, NJ 08203New Construction
 MLS ID #605641, RALPH (PAUL) BUSCO, Soleil Sotheby's International Realty-B. SJSRMLS
 - $724,9002 bd2 ba1.1k sqftCoquille Beach, Brigantine, NJ 08203For Sale
 MLS ID #611816, LORI TOFANI, BHHS FOX and ROACH-Brigantine. SJSRMLS
 - $850,0003 bd2 ba1k sqftOTHER, Brigantine, NJ 08203For Sale
 MLS ID #611478, Theresa Scott, Redfin Corporation-Asbury Park. SJSRMLS
 - $849,9001 bd1 ba1k sqft321 6th St S Unit 11, Brigantine, NJ 08203For Sale
 MLS ID #NJAC2026872, Christine Mazzulo, Keller Williams Realty - Atlantic Shore. Bright MLS
 - $739,0004 bd2 ba1.3k sqft526 Lafayette Blvd, Brigantine, NJ 08203For SaleMLS ID #612272, ALAN WEIDNER, WEICHERT REALTORS BRIGANTINE REALTY. SJSRMLS
- $749,9003 bd2 ba1.2k sqftNone Available, Brigantine, NJ 08203For SaleMLS ID #NJAC2025786, Gloria Donnon, Keller Williams Realty - Marlton. Bright MLS
- $825,0003 bd2 ba1.1k sqftBrig Beach Club, Brigantine, NJ 08203For SaleMLS ID #609393, ETHEL HERMENAU, KELLER WILLIAMS REALTY ATLANTIC SHORE-BRIGANTINE. SJSRMLS
- $699,0003 bd2 ba1.2k sqft1315 Vardon Road, Brigantine City, NJ 08203For Sale
 MLS ID #22628739, Robert M Shirvanian, EXIT Realty East Coast Shirvanian. MoreMLS
 - $669,0002 bd3 ba1.3k sqftOTHER, Brigantine, NJ 08203For SaleMLS ID #608503, ALAN WEIDNER, WEICHERT REALTORS BRIGANTINE REALTY. SJSRMLS
- $480,0002 bd2 ba715 sqftOTHER, Brigantine, NJ 08203For SaleMLS ID #610910, LINDA CORBIN, ASHORE REALTY, INC.. SJSRMLS
- $625,0002 bd2 ba864 sqft717 Sheridan Blvd, Brigantine, NJ 08203For SaleMLS ID #610189, MARIA SACCO HANDLE, BHHS FOX and ROACH-Margate. SJSRMLS
- $599,9992 bd2 ba1.3k sqftOTHER, Brigantine, NJ 08203For SaleMLS ID #610273, MARIA SACCO HANDLE, BHHS FOX and ROACH-Margate. SJSRMLS
- $779,0001 bd1 ba800 sqftOceanside, Brigantine, NJ 08203For SaleMLS ID #611575, ELLEN CORAPI, ASHORE REALTY, INC.. SJSRMLS
- $600,0002 bd2 ba1.2k sqftKrystal Beach, Brigantine, NJ 08203For SaleMLS ID #606201, MICHAEL BECKER, Keller Williams Main Street. SJSRMLS
- $429,0002 bd1 ba750 sqftOcean 11, Brigantine, NJ 08203For SaleMLS ID #610466, SUSAN POMPEI, WEICHERT REALTORS BRIGANTINE REALTY. SJSRMLS
- $499,9902 bd1 ba800 sqft37th St, Brigantine, NJ 08203For SaleMLS ID #611307, MICHAEL RIORDAN, KELLER WILLIAMS REALTY ATLANTIC SHORE-BRIGANTINE. SJSRMLS
- $599,9002 bd1 ba744 sqft3500 Bayshore Ave, Brigantine, NJ 08203For SaleMLS ID #610230, MARIA SACCO HANDLE, BHHS FOX and ROACH-Margate. SJSRMLS
- $749,9002 bd2 ba1k sqft613 Whelk Dr, Ocean City, NJ 08226For SaleMLS ID #NJCM2008128, Maureen Fitzgerald, RE/MAX at the Sea. Bright MLS
- $799,9993 bd2 ba1k sqft930 Bay Ave #2, Ocean City, NJ 08226For SaleMLS ID #NJCM2008188, Cheryl Huber, BHHS Fox & Roach-109 34th St Ocean City. Bright MLS
