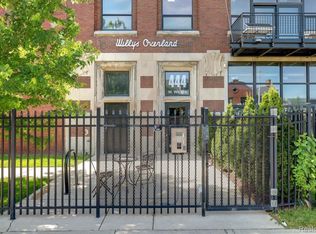
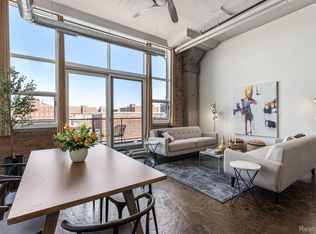
Willys Overland Lofts - the premier place to be in Midtown at the center of it all! 2 bedrooms, 2 bathrooms, third floor loft unit with unobstructed views. Open concept kitchen, dining, living room with eat-in island in the center and gallery lighting. Ceramic tile backsplash, stone countertops, and butcher block island top. Outdoor patio accessible off of the dining room with sliding glass door. Each bedroom has a large walk in closet and the primary bedroom has an ensuite bathroom. Long and wide hallway has plenty of space for storage and furniture. In unit laundry. Exposed concrete martini columns, stylish finishes, vaulted ceilings, polished concrete floors, and outdoor balcony make it one of the ultimate lofts in the city. One assigned outdoor parking space. Active NEZ-R tax abatement through 2031. Resident only rooftop balcony. See floor plan on photos for loft layout. Step outside your front door to the best Midtown has to offer with coffee, restaurants, bars, retail, and parks all within a 1 minute walk. Walk to Wayne State University, College of Creative Studies, DMC hospital, and the Qline. Close to all major freeways. One of the finest condo developments in all of Detroit.
Sold for $414,000
$414,000
444 W Willis St #42-316, Detroit, MI 48201
2beds
1,380sqft
Condominium
Built in 1912
-- sqft lot
$434,000 Zestimate®
$300/sqft
$2,582 Estimated rent
Home value
$434,000
$391,000 - $486,000
$2,582/mo
Zestimate® history
Owner options
List your home for rent
$2,582/mo
Rent Zestimate®
Find your next renter with Zillow Rental Manager. Plus, with online applications, you can quickly screen prospective tenants – for free.
$2,582/mo
Rent Zestimate®
Refinance and save
$3,442/mo
Est. payment
Refinancing to a lower rate could help reduce your monthly payments and save thousands over the life of the loan.
$3,442/mo
Est. payment
Explore your selling options
Work with a Zillow partner agent
Leverage their expertise and Zillow's premium Showcase listings to get your home seen by more buyers.
Get startedList with your own agent
Get your home in front of millions of buyers by listing it on Zillow.
Learn how to do itSell it yourself
Take full control of how buyers see your home on Zillow by listing For Sale by Owner (FSBO).
List your homeWhat's special
Eat-in islandVaulted ceilingsStone countertopsIn unit laundryEnsuite bathroomSliding glass doorOpen concept kitchen
Zillow last checked:
Listing updated:
Listed by:
Gustaf Andreasen 313-690-3368,
@properties Christie's Int'l R.E. Detroit
Bought with:
Brennan A Sanger, 6501388456
SANGER. Luxury Real Estate
Source: Realcomp II,MLS#: 20250004736
Facts & features
Interior
Bedrooms & bathrooms
- Bedrooms: 2
- Bathrooms: 2
- Full bathrooms: 2
Bedroom
- Level: Entry
- Area: 154
- Dimensions: 14 x 11
Bedroom
- Level: Entry
- Area: 140
- Dimensions: 14 x 10
Other
- Level: Entry
- Area: 50
- Dimensions: 10 x 5
Other
- Level: Entry
- Area: 64
- Dimensions: 8 x 8
Heating
- Forced Air, Natural Gas
Cooling
- Ceiling Fans, Central Air
Appliances
- Included: Dishwasher, Disposal, Dryer, Free Standing Gas Oven, Free Standing Gas Range, Free Standing Refrigerator, Microwave, Washer
- Laundry: In Unit
Features
- Elevator, Programmable Thermostat
- Has basement: No
- Has fireplace: No
Interior area
- Total interior livable area: 1,380 sqft
- Finished area above ground: 1,380
Property
Parking
- Parking features: Assigned 1 Space, Parking Lot, No Garage
Features
- Levels: One
- Stories: 1
- Entry location: GroundLevel
- Patio & porch: Patio, Terrace
Details
- Parcel number: W23I002015S072
- Special conditions: Short Sale No,Standard
Construction
Type & style
- Home type: Condo
- Architectural style: Loft
- Property subtype: Condominium
Materials
- Brick
- Foundation: Brick Mortar, Slab
Condition
- New construction: No
- Year built: 1912
Utilities & green energy
- Sewer: Public Sewer
- Water: Public
Community & HOA
HOA
- Has HOA: Yes
- HOA fee: $550 monthly
- HOA phone: 313-446-8060
Location
- Region: Detroit
Financial & listing details
- Price per square foot: $300/sqft
- Annual tax amount: $1,720
- Date on market: 1/22/2025
- Cumulative days on market: 87 days
- Listing agreement: Exclusive Agency
- Listing terms: Cash,Conventional
- Exclusions: Exclusion(s) Do Not Exist
Price history
| Date | Event | Price |
|---|---|---|
| 4/21/2025 | Sold | $414,000-4.8%$300/sqft |
Source:  Realcomp II #20250004736 Report a problem Realcomp II #20250004736 Report a problem | ||
| 4/19/2025 | Pending sale | $435,000$315/sqft |
Source: Realcomp II #20250004736 Report a problem | ||
| 1/22/2025 | Listed for sale | $435,000$315/sqft |
Source: Realcomp II #20250004736 Report a problem | ||
Public tax history
Tax history is unavailable.
Neighborhood: Midtown
Nearby homes
- $437,5001 bd1 ba1k sqft444 W Willis St UNIT 108, Detroit, MI 48201Sold
- $330,0001 bd1 ba991 sqft444 W Willis St #84-200, Detroit, MI 48201Sold

- $384,2001 bd2 ba1.1k sqft444 W Willis St #508, Detroit, MI 48201Sold

- $455,0002 bd2 ba1.3k sqft444 W Willis St #414, Detroit, MI 48201Sold
- $435,0001 bd2 ba1.3k sqft444 W Willis St #416, Detroit, MI 48201Sold
- $825,0003 bd3 ba2.4k sqft444 W Willis St UNIT 401, Detroit, MI 48201Sold
- $840,0003 bd2 ba2.3k sqft444 W Willis St UNIT 311, Detroit, MI 48201Sold
- $116,170-- bd1 ba1.8k sqft444 W Willis St #34, Detroit, MI 48201Off Market
Nearby schools
GreatSchools rating
- 4/10Burton International SchoolGrades: PK-8Distance: 1.1 mi
- 4/10Northwestern High SchoolGrades: 9-12Distance: 2 mi
Get a cash offer in 3 minutes
Find out how much your home could sell for in as little as 3 minutes with a no-obligation cash offer.
Estimated market value
$434,000
Get a cash offer in 3 minutes
Find out how much your home could sell for in as little as 3 minutes with a no-obligation cash offer.
Estimated market value
$434,000
- Michigan
- Wayne County
- Detroit
- 48201
- Midtown
- 444 W Willis St Unit 42-316
Nearby cities
Nearby neighborhoods
Nearby zip codes
Other Detroit Topics
