Skip main navigation
Sold for $381,000
  • $381,000

    444 Ward Ave, Bellevue, KY 41073

    3beds
    1,816sqft
    Single Family Residence, Residential
    Built in 1900
    3,049 Square Feet Lot
    $402,700 Zestimate®
    $210/sqft
    $2,129 Estimated rent

    Home value

    $402,700

    $350,000 - $463,000

    $2,129/mo

    Zestimate® history
    Loading
    Loading...

    Owner options

    List your home for rent

    $2,129/mo

    Rent Zestimate®

    Find your next renter with Zillow Rental Manager. Plus, with online applications, you can quickly screen prospective tenants – for free.

    Learn more

    $2,129/mo

    Rent Zestimate®

    Refinance and save

    $2,387/mo

    Est. payment

    Refinancing to a lower rate could help reduce your monthly payments and save thousands over the life of the loan.

    See today's rates

    $2,387/mo

    Est. payment

    Explore your selling options

    Work with a Zillow partner agent

    Leverage their expertise and Zillow's premium Showcase listings to get your home seen by more buyers.

    Get started

    List with your own agent

    Get your home in front of millions of buyers by listing it on Zillow.

    Learn how to do it

    Sell it yourself

    Take full control of how buyers see your home on Zillow by listing For Sale by Owner (FSBO).

    List your home

    What's special

    Gas fireplaceFenced yardModern appliancesClassic clawfoot tubCovered back deckGourmet kitchenMetal roof
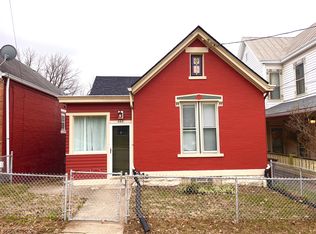
    Experience timeless elegance with modern comfort in this beautifully updated historic home. Located in the heart of Bellevue, this stunning residence features rich hardwood floors throughout, soaring ceilings, and charming architectural details including a gas fireplace. The gourmet kitchen is a chef's dream, complete with a large center island, gas range, and custom wood cabinetry. A convenient first-floor laundry room and powder room add everyday practicality. Enjoy morning coffee on the expansive front porch or entertain on the covered back deck with sweeping views of the Cincinnati skyline. The spacious primary suite offers a walk-in closet and a luxurious adjoining bath with a classic clawfoot tub. Additional highlights include a fenced yard, detached 1-car garage, updated hybrid HVAC system, newer hot water heater, metal roof, and modern appliances. Just steps from Bellevue's vibrant dining scene, this home blends historic charm with today's must-have features.

    Zillow last checked:

    Listing updated:

    Listed by:

    Adam Hayhow 513-315-1501,

    Coldwell Banker Realty

    Bought with:

    Horan Group, 214982

    Horan Rosenhagen Real Estate

    Source: NKMLS,MLS#: 632058MLS Logo

    Facts & features

    Interior

    Bedrooms & bathrooms
    • Bedrooms: 3
    • Bathrooms: 2
    • Full bathrooms: 1
    • 1/2 bathrooms: 1
    Primary bedroom
    • Features: Bath Adjoins, Ceiling Fan(s), Hardwood Floors, Wood Flooring, Walk-In Closet(s)
    • Level: Second
    • Area: 165
    • Dimensions: 15 x 11
    Bedroom 2
    • Features: Hardwood Floors
    • Level: Second
    • Area: 168
    • Dimensions: 14 x 12
    Bedroom 3
    • Features: Hardwood Floors
    • Level: Second
    • Area: 182
    • Dimensions: 14 x 13
    Bathroom 2
    • Features: Hardwood Floors
    • Level: First
    • Area: 18
    • Dimensions: 6 x 3
    Dining room
    • Features: Hardwood Floors
    • Level: First
    • Area: 210
    • Dimensions: 15 x 14
    Kitchen
    • Features: Eat-in Kitchen, Gourmet Kitchen, Hardwood Floors, Kitchen Island, Pantry, Wood Cabinets, Wood Flooring
    • Level: First
    • Area: 165
    • Dimensions: 15 x 11
    Laundry
    • Features: Built-in Features, Hardwood Floors
    • Level: First
    • Area: 28
    • Dimensions: 7 x 4
    Living room
    • Features: Built-in Features, Fireplace(s)
    • Level: First
    • Area: 210
    • Dimensions: 15 x 14
    Primary bath
    • Features: Ceramic Tile Flooring, Shower, Tub
    • Level: Second
    • Area: 40
    • Dimensions: 10 x 4
    Heating
    • Heat Pump, Forced Air
    Cooling
    • Central Air
    Appliances
    • Included: Stainless Steel Appliance(s), Gas Range, Dishwasher, Dryer, Microwave, Refrigerator, Washer
    • Laundry: Electric Dryer Hookup, Main Level, Washer Hookup
    Features
    • Walk-In Closet(s), Pantry, Granite Counters, Eat-in Kitchen, Built-in Features, Ceiling Fan(s), High Ceilings, Natural Woodwork
    • Doors: Pocket Door(s), Multi Panel Doors
    • Windows: Double Hung, Vinyl Clad Window(s)
    • Basement: Other
    • Attic: Storage
    • Number of fireplaces: 1
    • Fireplace features: Gas
    Interior area
    • Total structure area: 1,816
    • Total interior livable area: 1,816 sqft

    Property

    Parking
    • Total spaces: 1
    • Parking features: Garage
    • Garage spaces: 1
    Features
    • Levels: Two
    • Stories: 2
    • Patio & porch: Covered, Deck, Patio, Porch
    • Exterior features: Balcony
    • Fencing: Privacy
    • Has view: Yes
    • View description: City
    Lot
    • Size: 3,049 Square Feet
    • Dimensions: 30 x 100
    Details
    • Parcel number: 9999907213.00
    • Zoning description: Residential

    Construction

    Type & style
    • Home type: SingleFamily
    • Architectural style: Traditional
    • Property subtype: Single Family Residence, Residential
    Materials
    • Stone, Vinyl Siding
    • Foundation: Stone
    • Roof: Metal,Shingle
    Condition
    • Existing Structure
    • New construction: No
    • Year built: 1900

    Utilities & green energy

    • Sewer: Public Sewer
    • Water: Public

    Community & HOA

    HOA
    • Has HOA: No
    Location
    • Region: Bellevue

    Financial & listing details

    • Price per square foot: $210/sqft
    • Tax assessed value: $210,700
    • Annual tax amount: $2,539
    • Date on market: 12/17/2025
    • Cumulative days on market: 2 days

    Price history

    DateEventPrice
    5/23/2025Sold$381,000+3%$210/sqft
    Source: NKMLS #632058 Report a problem
    5/5/2025Pending sale$369,900$204/sqft
    Source: NKMLS #632058 Report a problem
    5/1/2025Listed for sale$369,900+93.7%$204/sqft
    Source: NKMLS #632058 Report a problem
    7/5/2017Sold$191,000-2%$105/sqft
    Source: Public Record Report a problem
    7/4/2017Pending sale$194,900$107/sqft
    Source: YOUR TOWN REALTORS #505064 Report a problem
    7/2/2017Listed for sale$194,900$107/sqft
    Source: YOUR TOWN REALTORS #505064 Report a problem
    6/2/2017Pending sale$194,900$107/sqft
    Source: YOUR TOWN REALTORS #505064 Report a problem
    5/25/2017Listed for sale$194,900$107/sqft
    Source: YOUR TOWN REALTORS #505064 Report a problem

    Public tax history

    YearProperty taxesTax assessment
    2024$2,539 -5.1%$210,700 +10.3%
    2023$2,676 +3.5%$191,000
    2022$2,586 -0.3%$191,000
    2021$2,594 +2.7%$191,000
    2018$2,525 -2.7%$191,000 +73%
    2017$2,595 +82.7%$110,400
    2016$1,420 $110,400 +12.7%
    2015$1,420 +15.1%$98,000
    2014$1,234 $98,000
    2013-- $98,000
    2012-- $98,000
    2011-- $98,000
    2010-- $98,000
    2009-- $98,000
    2008-- $98,000 +18.4%
    2007-- $82,800
    2006-- $82,800
    2005-- $82,800
    2004-- $82,800 +60.8%
    2003-- $51,500
    2002$542 $51,500
    2001-- $51,500
    2000-- $51,500
    Find assessor info on the county website

    Neighborhood: 41073

    Nearby schools

    GreatSchools rating
    Schools provided by the listing agent
    • Elementary: Grandview Elementary
    • Middle: Bellevue High
    • High: Bellevue High

    Source: NKMLS. This data may not be complete. We recommend contacting the local school district to confirm school assignments for this home.

    Get a cash offer in 3 minutes
    Find out how much your home could sell for in as little as 3 minutes with a no-obligation cash offer.
    Estimated market value
    $402,700
    Get a cash offer in 3 minutes
    Find out how much your home could sell for in as little as 3 minutes with a no-obligation cash offer.
    Estimated market value
    $402,700