Value Range Pricing- Owner will consider offers between $199,000- $239,000 or higher on this charming 4-bedroom, 2-bath home perfectly blends old-world character with modern updates. A welcoming front porch greets you upon arrival and sets the tone for the warmth and charm found throughout the home. The updated kitchen features granite countertops, stone backsplash, a Thermador stove, and a Viking refrigerator. Beautiful hardwood floors run throughout much of the home, with carpeting in some upstairs areas. The stunning main bathroom offers a ceramic tile floor, tiled tub surround, rainfall shower head, and a spacious closet. The third floor has been converted into a spacious primary bedroom complete with a second gas fireplace, creating a cozy private retreat. The large living room is filled with natural light and features a gas fireplace for added comfort and ambiance. The partially finished basement adds additional living space and includes a full bath, offering flexibility for a recreation area, home office, or guest space. Outside, enjoy a low-maintenance backyard with a two-story deck and paver patio — perfect for entertaining and relaxing without the hassle of lawn care. Additional features include a shared driveway and a 1-car garage.
Pending
$199,000
444 Washburn St, Lockport, NY 14094
4beds
1,248sqft
Single Family Residence
Built in 1908
2,178 Square Feet Lot
$198,900 Zestimate®
$159/sqft
$-- HOA
What's special
Gas fireplaceSecond gas fireplaceViking refrigeratorPaver patioSpacious primary bedroomStunning main bathroomTwo-story deck
- 78 days
- 59
- 0
Zillow last checked:
Listing updated:
Listed by:
HUNT Real Estate ERA 716-633-0300,
Joseph A Trifilo 716-553-3939
Source: NYSAMLSs,MLS#: B1696148 Originating MLS: Buffalo
Originating MLS: BuffaloFacts & features
Interior
Bedrooms & bathrooms
- Bedrooms: 4
- Bathrooms: 2
- Full bathrooms: 2
Bedroom 1
- Level: Second
- Dimensions: 11.00 x 12.00
Bedroom 2
- Level: Second
- Dimensions: 11.00 x 11.00
Bedroom 3
- Level: Second
- Dimensions: 11.00 x 11.00
Bedroom 4
- Level: Third
- Dimensions: 16.00 x 25.00
Kitchen
- Level: First
- Dimensions: 10.00 x 10.00
Living room
- Level: First
- Dimensions: 13.00 x 24.00
Other
- Level: First
- Dimensions: 10.00 x 12.00
Heating
- Gas, Forced Air
Cooling
- Central Air, Window Unit(s)
Appliances
- Included: Dryer, Dishwasher, Exhaust Fan, Freezer, Gas Oven, Gas Range, Gas Water Heater, Refrigerator, Range Hood, Washer
- Laundry: In Basement
Features
- Separate/Formal Living Room, Living/Dining Room
- Flooring: Hardwood, Varies
- Basement: Full,Partially Finished
- Number of fireplaces: 2
Interior area
- Total structure area: 1,248
- Total interior livable area: 1,248 sqft
Video & virtual tour
Property
Parking
- Total spaces: 1
- Parking features: Detached, Garage, Shared Driveway
- Garage spaces: 1
Features
- Patio & porch: Deck, Open, Patio, Porch
- Exterior features: Concrete Driveway, Deck, Fully Fenced, Patio, Private Yard, See Remarks
- Fencing: Full
Lot
- Size: 2,178 Square Feet
- Dimensions: 38 x 60
- Features: Rectangular, Rectangular Lot, Residential Lot
Details
- Parcel number: 2909001090790001024000
- Special conditions: Standard
Construction
Type & style
- Home type: SingleFamily
- Architectural style: Two Story,Traditional
- Property subtype: Single Family Residence
Materials
- Vinyl Siding
- Foundation: Stone
- Roof: Asphalt
Condition
- Resale
- Year built: 1908
Utilities & green energy
- Electric: Circuit Breakers
- Sewer: Connected
- Water: Connected, Public
- Utilities for property: Cable Available, Electricity Connected, Sewer Connected, Water Connected
Community & HOA
Community
- Subdivision: City/Lockport
Location
- Region: Lockport
Financial & listing details
- Price per square foot: $159/sqft
- Tax assessed value: $112,000
- Annual tax amount: $3,468
- Date on market: 7/6/2026
- Cumulative days on market: 37 days
- Listing terms: Cash,Conventional
Estimated market value
$198,900
$189,000 - $209,000
$1,857/mo
Price history
| Date | Event | Price |
|---|---|---|
| 7/28/2026 | Pending sale | $199,000$159/sqft |
Source:  NYSAMLSs #B1696148 Report a problem NYSAMLSs #B1696148 Report a problem | ||
| 7/6/2026 | Listed for sale | $199,000+121.4%$159/sqft |
Source: NYSAMLSs #B1696148 Report a problem | ||
| 9/6/2012 | Sold | $89,900$72/sqft |
Source: NYSAMLSs #B409849 Report a problem | ||
| 6/8/2012 | Listed for sale | $89,900+204.7%$72/sqft |
Source: Niagara Frontier Funding & Realty #B409849 Report a problem | ||
| 8/31/2001 | Sold | $29,500$24/sqft |
Source: Public Record Report a problem | ||
Public tax history
| Year | Property taxes | Tax assessment |
|---|---|---|
| 2025 | -- | $112,000 +4.7% |
| 2024 | -- | $107,000 +4.9% |
| 2023 | -- | $102,000 +9.7% |
| 2022 | -- | $93,000 +49.3% |
| 2021 | -- | $62,300 |
| 2020 | -- | $62,300 |
| 2019 | -- | $62,300 |
| 2018 | -- | $62,300 |
| 2017 | $2,462 | $62,300 |
| 2016 | -- | $62,300 |
| 2015 | -- | $62,300 |
| 2014 | -- | $62,300 |
| 2013 | -- | $62,300 |
| 2012 | -- | $62,300 |
| 2011 | -- | $62,300 +7.4% |
| 2010 | -- | $58,000 |
| 2009 | -- | $58,000 |
| 2008 | -- | $58,000 |
| 2007 | -- | $58,000 |
| 2006 | -- | $58,000 |
| 2005 | -- | $58,000 +81.3% |
| 2004 | -- | $32,000 |
| 2003 | -- | $32,000 |
| 2002 | -- | $32,000 |
| 2001 | -- | $32,000 -21% |
| 2000 | -- | $40,500 |
Find assessor info on the county website
Monthly payment
Climate risks
Neighborhood: 14094
Nearby schools
Schools provided by the listing agent
- District: Lockport
Source: NYSAMLSs. This data may not be complete. We recommend contacting the local school district to confirm school assignments for this home.
Similar homes
- $205,0004 bd1 ba1k sqft27 Hyde Park, Lockport, NY 14094For Sale

 MLS ID #B1714225, Jason Buzak, Listing by: HUNT Real Estate ERA. NYSAMLSs
 - $190,0003 bd2 ba1.5k sqft111 Morrow Ave, Lockport, NY 14094For Sale
 MLS ID #B1710564, Jillian Faddoul, Listing by: HUNT Real Estate ERA. NYSAMLSs
 - $214,9003 bd2 ba1.6k sqft414 High St, Lockport, NY 14094For Sale
 MLS ID #B1699335, Lisa Cicciarelli, Listing by: Berkshire Hathaway Homeservices Zambito Realtors. NYSAMLSs
 - $229,9003 bd2 ba1.7k sqft101 Regent St, Lockport, NY 14094For Sale
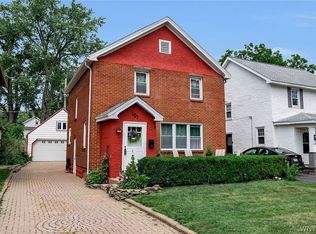 MLS ID #B1706477, Viktoriya Matskevich, Listing by: Keller Williams Realty WNY. NYSAMLSs
 - $214,9003 bd2 ba1.4k sqft3484 Murphy Rd, Newfane, NY 14108For SaleMLS ID #B1695234, Matthew D Kennedy, Listing by: Keller Williams Realty WNY. NYSAMLSs
- $139,9004 bd2 ba1.8k sqft102 Elmwood Ave, Lockport, NY 14094For SaleMLS ID #B1704406, Rosalia Flower, Listing by: eXp Realty. NYSAMLSs
- $175,0003 bd1 ba1.2k sqft2849 Main St, Newfane, NY 14108For SaleMLS ID #B1714516, Malissa Roedel, Listing by: HUNT Real Estate ERA. NYSAMLSs
- $199,9004 bd2 ba1.6k sqft192 Kilhoffer St, Buffalo, NY 14211For SaleMLS ID #B1712244, MD Zahid Al Mamun, Listing by: Keller Williams Realty WNY. NYSAMLSs
- $200,0002 bd1 ba720 sqft7267 Bear Ridge Rd, North Tonawanda, NY 14120For SaleMLS ID #B1705308, Donna M Littlefield, Listing by: Howard Hanna WNY Inc.. NYSAMLSs
- $199,9003 bd2 ba1.4k sqft2007 Colvin Blvd, Tonawanda, NY 14150For SaleMLS ID #B1714600, Matthew Gantress, Listing by: MJ Peterson Real Estate Inc.. NYSAMLSs
- $193,0004 bd1 ba1.4k sqft124 7th Ave, North Tonawanda, NY 14120For SaleMLS ID #B1698970, Sean Skinner, Listing by: HUNT Real Estate ERA. NYSAMLSs
- $219,9003 bd1 ba1.4k sqft80 E Niagara St, Tonawanda, NY 14150For SaleMLS ID #B1714530, Damian O'Meally, Listing by: Keller Williams Realty WNY. NYSAMLSs
- $199,9004 bd2 ba1.6k sqft97 Nevada Ave, Buffalo, NY 14211For SaleMLS ID #B1704507, Md Nazmul Hussain, Listing by: HUNT Real Estate ERA. NYSAMLSs
- $199,0003 bd1 ba1.2k sqft119 Deuro Dr, Niagara Falls, NY 14304For SaleMLS ID #B1711606, Janelle R Rohring, Listing by: Keller Williams Realty WNY. NYSAMLSs
- $199,9004 bd1 ba1k sqft75 Cunard Ave, Cheektowaga, NY 14225For SaleMLS ID #B1707995, Samantha E Muscato, Listing by: Iconic Real Estate. NYSAMLSs
- $199,9993 bd2 ba1.4k sqft5317 Broadway St, Lancaster, NY 14086For SaleMLS ID #B1692881, Sharleen Scholz, Listing by: HUNT Real Estate ERA. NYSAMLSs
- $189,9004 bd1 ba1.3k sqft880 Hertel Ave, Buffalo, NY 14216For SaleMLS ID #B1711858, Carolyn M Alessi, Listing by: HUNT Real Estate ERA. NYSAMLSs
- $180,0004 bd2 ba1.4k sqft28 Norma Pl, Buffalo, NY 14214For SaleMLS ID #B1712979, Elizabeth Roberts, Listing by: HUNT Real Estate ERA. NYSAMLSs
- $199,0005 bd2 ba1.4k sqft205 Lasalle Ave, Buffalo, NY 14214For SaleMLS ID #B1690753, Labib Sirajee, Listing by: Towne Housing Real Estate. NYSAMLSs
- $199,9003 bd1 ba1.3k sqft4643 Patricia Dr, Niagara Falls, NY 14305For SaleMLS ID #B1703894, Darien Smith, Listing by: Howard Hanna WNY Inc.. NYSAMLSs
