This is an exceptional opportunity to own a piece of Walla Walla history - priced significantly below recent appraised value (copy of appraisal available upon request). Step into a distinguished Walla Walla residence where timeless character meets modern luxury. Nestled on a generous 12,500 sq ft lot with Lincoln Creek tracing the southern border, this thoughtfully updated home (4,342 sf) offers a serene setting yet remains an easy stroll to downtown’s acclaimed dining, wine tasting and cultural attractions. Grand proportions define the interior: oversized bedrooms, expansive windows that frame mature gardens, and warm hardwood floors (just refinished!) throughout. The heart of the home is a gourmet kitchen outfitted for both intimate meals and entertainment highlighted by an amazing Heartland range, 2 dishwashers, 2 sinks, large island and a wall oven. The kitchen flows naturally to beautiful dining. The front door opens to a grand stair case & the living room that honors the home’s classic bones while delivering contemporary comfort. Efficiency-minded buyers will appreciate the solar array that powers the residence and the dedicated well supplying irrigation for lush, low-cost grounds. 444 Washington is a home that respects its heritage, celebrates a natural setting along Lincoln Creek. Schedule a showing to experience the graceful scale, thoughtful details, and rare creekside proximity while being close to downtown Walla Walla.
Active
Listed by: RE/MAX Sweet Valley • Anne Swant
Price cut: $45.1K (4/30)
$849,900
444 Washington Street, Walla Walla, WA 99362
5beds
4,342sqft
:
Get pre-qualified$5,180/mo
Single Family Residence
Built in 1940
0.29 Acres Lot
$-- Zestimate®
$196/sqft
$-- HOA
What's special
Gourmet kitchenLarge islandRare creekside proximityOversized bedroomsWall ovenAmazing heartland rangeThoughtfully updated home
- 169 days |
- 361 |
- 16 |
Zillow last checked:
Listing updated:
Listed by:
Anne Swant,
RE/MAX Sweet Valley,
Peter Swant,
RE/MAX Sweet Valley
Source: NWMLS as distributed by MLS GRID,MLS#: 2471239
Facts & features
Interior
Bedrooms & bathrooms
- Bedrooms: 5
- Bathrooms: 4
- Full bathrooms: 3
- 1/2 bathrooms: 1
- Main level bathrooms: 1
- Main level bedrooms: 1
Primary bedroom
- Level: Second
Bedroom
- Level: Second
Bedroom
- Level: Second
Bedroom
- Level: Main
Bedroom
- Description: Not to code
- Level: Lower
Bathroom full
- Level: Second
Bathroom full
- Level: Second
Bathroom full
- Level: Lower
Other
- Level: Main
Den office
- Level: Second
Dining room
- Level: Main
Entry hall
- Level: Main
Family room
- Level: Lower
Kitchen with eating space
- Level: Main
Living room
- Level: Main
Utility room
- Level: Lower
Heating
- Fireplace, Forced Air, High Efficiency (Unspecified), Electric, Natural Gas, Solar (Unspecified)
Cooling
- High Efficiency (Unspecified)
Appliances
- Included: Dishwasher, Disposal, Dryer, Microwave, Refrigerator, Stove(s)/Range(s), Washer, Dishwasher(s), Dryer(s), Garbage Disposal, Microwave(s), Refrigerator(s), Washer(s), Water Heater: gas, Water Heater Location: utility in lower level
Features
- Bath Off Primary, Dining Room
- Flooring: Ceramic Tile, Hardwood, Vinyl
- Doors: French Doors
- Windows: Dbl Pane/Storm Window
- Basement: Partially Finished
- Number of fireplaces: 1
- Fireplace features: Wood Burning, Main Level: 1, Fireplace
Interior area
- Total interior livable area: 4,342 sqft
Video & virtual tour
Property
Parking
- Total spaces: 6
- Parking features: Detached Garage, RV Parking
- Has garage: Yes
- Covered spaces: 2
- Uncovered spaces: 4
Features
- Levels: Two
- Stories: 2
- Entry location: Main
- Patio & porch: Bath Off Primary, Dbl Pane/Storm Window, Dining Room, Fireplace, French Doors, Walk-In Closet(s), Water Heater, Wine Cellar
- On waterfront: Yes
- Waterfront features: Creek
Lot
- Size: 0.29 Acres
- Features: Corner Lot, Curbs, Paved, Sidewalk, Cable TV, Deck, Dog Run, Fenced-Fully, High Speed Internet, Patio, RV Parking, Sprinkler System
- Topography: Level
- Residential vegetation: Fruit Trees, Garden Space
Details
- Parcel number: 360720670605
- Zoning description: Jurisdiction: City
- Special conditions: Standard
Construction
Type & style
- Home type: SingleFamily
- Architectural style: Colonial,2 Stories w/Bsmnt
- Property subtype: Single Family Residence
Materials
- Wood Siding
- Foundation: Poured Concrete
- Roof: Composition
Condition
- Good
- Year built: 1940
Utilities & green energy
- Electric: Company: Pacific Power
- Sewer: Sewer Connected, Company: City of Walla Walla
- Water: Individual Well, Public, Company: City of Walla Walla
- Utilities for property: Spectrum, Spectrum
Green energy
- Energy generation: Solar
Community & HOA
Community
- Subdivision: Walla Walla
Location
- Region: Walla Walla
Financial & listing details
- Price per square foot: $196/sqft
- Tax assessed value: $618,880
- Annual tax amount: $6,128
- Date on market: 2/3/2026
- Cumulative days on market: 170 days
- Listing terms: Conventional,FHA,USDA Loan,VA Loan
- Inclusions: Dishwasher(s), Dryer(s), Garbage Disposal, Microwave(s), Refrigerator(s), Stove(s)/Range(s), Washer(s)
Estimated market value
Not available
Estimated sales range
Not available
Not available
Price history
| Date | Event | Price |
|---|---|---|
| 4/30/2026 | Price change | $849,900-5%$196/sqft |
Source:  NWMLS as distributed by MLS GRID #2471239 Report a problem NWMLS as distributed by MLS GRID #2471239 Report a problem | ||
| 2/4/2026 | Listed for sale | $895,000+14.9%$206/sqft |
Source: NWMLS as distributed by MLS GRID #2471239 Report a problem | ||
| 10/1/2025 | Listing removed | $779,000$179/sqft |
Source: BHHS broker feed #2398056 Report a problem | ||
| 9/6/2025 | Price change | $779,000-4.4%$179/sqft |
Source: BHHS broker feed #2398056 Report a problem | ||
| 8/7/2025 | Price change | $815,000-4.1%$188/sqft |
Source: BHHS broker feed #2398056 Report a problem | ||
| 6/26/2025 | Listed for sale | $850,000$196/sqft |
Source: BHHS broker feed #2398056 Report a problem | ||
Public tax history
| Year | Property taxes | Tax assessment |
|---|---|---|
| 2024 | $6,128 +12.9% | $618,880 +1% |
| 2023 | $5,429 +1% | $612,930 +8.7% |
| 2022 | $5,374 -4.5% | $563,920 +8.6% |
| 2021 | $5,627 +5.8% | $519,370 +16.7% |
| 2020 | $5,321 +1.2% | $445,120 |
| 2019 | $5,260 | $445,120 +12.2% |
| 2018 | $5,260 +25.5% | $396,700 +25% |
| 2017 | $4,191 +7.9% | $317,380 |
| 2016 | $3,884 -4.9% | $317,380 |
| 2015 | $4,083 | $317,380 +20.6% |
| 2014 | $4,083 +23.2% | $263,200 |
| 2013 | $3,313 | $263,200 |
| 2011 | -- | $263,200 |
| 2010 | -- | $263,200 +5% |
| 2009 | -- | $250,700 -10% |
| 2008 | -- | $278,600 |
| 2007 | -- | $278,600 |
Find assessor info on the county website
Monthly payment
Est. payment
Payment breakdown
Explore the cost of this home by adjusting the details. Changes won't be saved.Climate risks
Neighborhood: 99362
Nearby schools
GreatSchools rating
- 4/10Sharpstein Elementary SchoolGrades: K-5Distance: 0.1 mi
- 5/10Garrison Middle SchoolGrades: 6-8Distance: 1.1 mi
- 8/10Walla Walla High SchoolGrades: 9-12Distance: 1.6 mi
Schools provided by the listing agent
- Elementary: Sharpstein Elem
- Middle: Garrison Mid
- High: Walla Walla High
Source: NWMLS as distributed by MLS GRID. This data may not be complete. We recommend contacting the local school district to confirm school assignments for this home.
- $439,0003 bd2 ba2.4k sqft421 Lincoln St, Walla Walla, WA 99362Sold
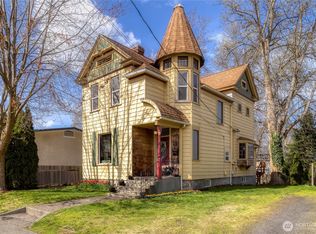
- $160,0003 bd1 ba1.9k sqft420 Washington St, Walla Walla, WA 99362Sold

- $434,0004 bd3 ba2.6k sqft426 Lincoln St, Walla Walla, WA 99362Sold

- $310,0003 bd2 ba1.1k sqft333 Grove St APT 21, Walla Walla, WA 99362Sold

- $177,6003 bd2 ba1.1k sqft333 Grove St APT 22, Walla Walla, WA 99362Sold
- $356,0003 bd1 ba1.6k sqft511 Newell St, Walla Walla, WA 99362Sold
- $385,5004 bd2 ba1.8k sqft515 Newell St, Walla Walla, WA 99362Sold
- $197,5002 bd2 ba1.1k sqft310 Grove St APT 2, Walla Walla, WA 99362Sold
A local agent can set up tours, give advice and negotiate with sellers.
A local lender can help you make sure your offer is ready when you are.
Similar homes
- $849,0004 bd2 ba5.3k sqft601 Washington Street, Walla Walla, WA 99362Active
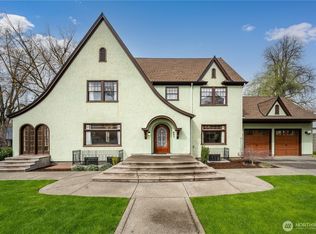 MLS ID #2502128, ReNae Davis. NWMLS as distributed by MLS GRID
 - $849,0005 bd4 ba3k sqft1037 E Alder Street, Walla Walla, WA 99362Active
 MLS ID #2465961, Alexys Flippo. NWMLS as distributed by MLS GRID
 - $827,0005 bd3 ba3.1k sqft1167 Woodlawn Street, Walla Walla, WA 99362Active
 MLS ID #2525437, Cheryl L. Husted. NWMLS as distributed by MLS GRID
 - $849,0005 bd3 ba3.6k sqft1022 Southview Drive, Walla Walla, WA 99362Active
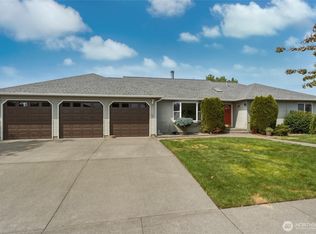 MLS ID #2544549, Allison Stensrude. NWMLS as distributed by MLS GRID
 - $656,0005 bd3 ba4.1k sqft724 Valencia Street, Walla Walla, WA 99362ActiveMLS ID #2554303, B. George Kaup. NWMLS as distributed by MLS GRID
- $859,0005 bd4 ba4.3k sqftTablerock, Walla Walla, WA 99362ActiveMLS ID #2526879, Allison Stensrude. NWMLS as distributed by MLS GRID
- $895,0005 bd4 ba3.4k sqft1319 Barleen Drive, Walla Walla, WA 99362ActiveMLS ID #2497980, Toby Swank. NWMLS as distributed by MLS GRID
- $875,0004 bd2 ba3.2k sqft2904 Old Milton Highway, Walla Walla, WA 99362ActiveMLS ID #2518980, ReNae Davis. NWMLS as distributed by MLS GRID
- $899,0004 bd4 ba3.4k sqft2425 Country Club Road, Walla Walla, WA 99362ActiveMLS ID #2493029, Benedicte Carbonnier. NWMLS as distributed by MLS GRID
- $849,0003 bd3 ba3.6k sqft75 Wolf Fork Place, Walla Walla, WA 99362ActiveMLS ID #2514394, Scooter Johnston. NWMLS as distributed by MLS GRID
- $585,0003 bd3 ba2.6k sqft315 E Maple Street, Walla Walla, WA 99362ActiveMLS ID #2557815, Kyle Waetje. NWMLS as distributed by MLS GRID
- $995,0005 bd3 ba3.5k sqft2242 S Wilbur, Walla Walla, WA 99362ActiveMLS ID #2483165, Eva Ribary. NWMLS as distributed by MLS GRID
- $975,0005 bd4 ba4.1k sqft1134 Abbott Road, Walla Walla, WA 99362ActiveMLS ID #2447947, Todd Wright. NWMLS as distributed by MLS GRID
- $649,9004 bd3 ba3.2k sqft345 E Birch Street, Walla Walla, WA 99362ActiveMLS ID #2500590, Megan Eaton. NWMLS as distributed by MLS GRID
- $775,0004 bd3 ba2.2k sqft916 Statesman Street, Walla Walla, WA 99362ActiveMLS ID #2523328, Travis Watts. NWMLS as distributed by MLS GRID
- $749,0004 bd5 ba2.7k sqft1625 Reser Road, Walla Walla, WA 99362ContingentMLS ID #2533848, Lisa M. Crow. NWMLS as distributed by MLS GRID
- $885,0003 bd3 ba3k sqft3321 Morrison Lane, Walla Walla, WA 99362ActiveMLS ID #2517868, Christina Magnaghi. NWMLS as distributed by MLS GRID
- $695,0004 bd3 ba2.7k sqft1051 Boyer Avenue, Walla Walla, WA 99362ActiveMLS ID #2497741, Jayne DiDario. NWMLS as distributed by MLS GRID
- $849,5004 bd3 ba2.4k sqft1261 Doc Bar Place, Walla Walla, WA 99362ActiveMLS ID #2497899, ReNae Davis. NWMLS as distributed by MLS GRID
- $699,0005 bd4 ba4.2k sqftArtesian Acres Subdivision, Walla Walla, WA 99362ActiveMLS ID #2503056, Marli Jerald. NWMLS as distributed by MLS GRID
