Skip main navigation
Closed
  • $378,000

    444 Wheeler St N, Saint Paul, MN 55104

    5beds
    2,313sqft
    Single Family Residence
    Built in 1902
    5,227.2 Square Feet Lot
    $404,700 Zestimate®
    $163/sqft
    $2,978 Estimated rent

    Home value

    $404,700

    $384,000 - $425,000

    $2,978/mo

    Zestimate® history
    Loading
    Loading...

    Owner options

    List your home for rent

    $2,978/mo

    Rent Zestimate®

    Find your next renter with Zillow Rental Manager. Plus, with online applications, you can quickly screen prospective tenants – for free.

    Learn more

    $2,978/mo

    Rent Zestimate®

    Refinance and save

    $2,403/mo

    Est. payment

    Refinancing to a lower rate could help reduce your monthly payments and save thousands over the life of the loan.

    See today's rates

    $2,403/mo

    Est. payment

    Explore your selling options

    Work with a Zillow partner agent

    Leverage their expertise and Zillow's premium Showcase listings to get your home seen by more buyers.

    Get started

    List with your own agent

    Get your home in front of millions of buyers by listing it on Zillow.

    Learn how to do it

    Sell it yourself

    Take full control of how buyers see your home on Zillow by listing For Sale by Owner (FSBO).

    List your home

    What's special

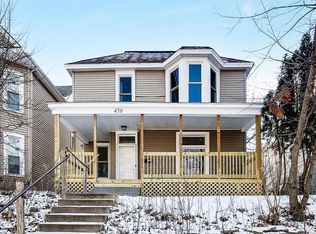
    This charming 2+ story home features exquisite woodwork, a stunning large vaulted bedroom on the third floor, and a kitchen that beckons you to create culinary delights. Hardwood floors grace the main and upper levels, flowing seamlessly from the living room to the dining area and open kitchen. The gourmet kitchen boasts custom cabinets with soft close drawers, granite counters, Brazilian Koa wood floors, and high-end stainless-steel appliances replaced in 2020. Both bathrooms have been updated with quality- in floor heat: main floor ¾ bath, upper level full with deep soaking tub. The third level retreat includes its own eco-friendly heat/CAC system and new windows, plus effective insulation to prevent noise transferring below. The lower level is refinished with new sheetrock and flooring. Newer windows throughout. Outside, a fenced yard and deck set the stage for gatherings. Recently painted exterior. Conveniently located near the soccer stadium, light rail, YMCA, and cafes.

    Zillow last checked:

    Listing updated:

    Listed by:

    Linda Alter 651-248-6060,

    Realty Group, LLC

    Bought with:

    Lisa Marie Olien

    RE/MAX Results

    Source: NorthstarMLS as distributed by MLS GRID,MLS#: 6462907MLS Logo

    Facts & features

    Interior

    Bedrooms & bathrooms
    • Bedrooms: 5
    • Bathrooms: 2
    • Full bathrooms: 1
    • 3/4 bathrooms: 1
    Bedroom
    • Level: Upper
    • Area: 156 Square Feet
    • Dimensions: 13 x 12
    Bedroom 2
    • Level: Upper
    • Area: 143 Square Feet
    • Dimensions: 13 x 11
    Bedroom 3
    • Level: Upper
    • Area: 120 Square Feet
    • Dimensions: 12 x 10
    Bedroom 4
    • Level: Upper
    • Area: 120 Square Feet
    • Dimensions: 12 x 10
    Bedroom 5
    • Level: Third
    • Area: 406 Square Feet
    • Dimensions: 29 x 14
    Deck
    • Level: Main
    • Area: 168 Square Feet
    • Dimensions: 14 x 12
    Dining room
    • Level: Main
    • Area: 168 Square Feet
    • Dimensions: 14 x 12
    Exercise room
    • Level: Lower
    • Area: 60 Square Feet
    • Dimensions: 10 x 6
    Family room
    • Level: Lower
    • Area: 260 Square Feet
    • Dimensions: 26 x 10
    Foyer
    • Level: Main
    • Area: 100 Square Feet
    • Dimensions: 10 x 10
    Kitchen
    • Level: Main
    • Area: 165 Square Feet
    • Dimensions: 15 x 11
    Living room
    • Level: Main
    • Area: 168 Square Feet
    • Dimensions: 14 x 12
    Loft
    • Level: Third
    • Area: 45 Square Feet
    • Dimensions: 9 x 5
    Office
    • Level: Lower
    • Area: 20 Square Feet
    • Dimensions: 5 x 4
    Porch
    • Level: Main
    • Area: 88 Square Feet
    • Dimensions: 11 x 8
    Heating
    • Forced Air
    Cooling
    • Central Air
    Appliances
    • Included: Dishwasher, Dryer, Microwave, Range, Refrigerator
    Features
    • Basement: Full,Partially Finished
    • Has fireplace: No
    Interior area
    • Total structure area: 2,313
    • Total interior livable area: 2,313 sqft
    • Finished area above ground: 1,891
    • Finished area below ground: 422

    Property

    Parking
    • Total spaces: 1
    • Parking features: Detached Garage, Gravel
    • Garage spaces: 1
    Accessibility
    • Accessibility features: None
    Features
    • Levels: More Than 2 Stories
    • Pool features: None
    • Fencing: Chain Link,Privacy,Wood
    Lot
    • Size: 5,227 sqft
    • Dimensions: 40 x 127
    • Features: Near Public Transit, Tree Coverage - Light
    Details
    • Foundation area: 720
    • Parcel number: 332923420052
    • Zoning description: Residential-Single Family

    Construction

    Type & style
    • Home type: SingleFamily
    • Property subtype: Single Family Residence
    Materials
    • Roof: Asphalt
    Condition
    • New construction: No
    • Year built: 1902

    Utilities & green energy

    • Gas: Natural Gas
    • Sewer: City Sewer/Connected
    • Water: City Water/Connected

    Community & neighborhood

    Location
    • Region: Saint Paul
    • Subdivision: Howard Park

    HOA & financial

    HOA
    • Has HOA: No

    Other

    Other facts
    • Road surface type: Paved

    Price history

    DateEventPrice
    7/15/2024Sold$378,000-2.8%$163/sqft
    Source: NorthstarMLS as distributed by MLS GRID #6462907 Report a problem
    6/3/2024Pending sale$389,000$168/sqft
    Source: NorthstarMLS as distributed by MLS GRID #6462907 Report a problem
    5/21/2024Listing removed--
    Source: NorthstarMLS as distributed by MLS GRID #6462907 Report a problem
    5/10/2024Price change$389,000-2.7%$168/sqft
    Source: NorthstarMLS as distributed by MLS GRID #6462907 Report a problem
    5/2/2024Listed for sale$399,900+50.9%$173/sqft
    Source: NorthstarMLS as distributed by MLS GRID #6462907 Report a problem
    2/16/2018Sold$265,000+10.5%$115/sqft
    Source: NorthstarMLS as distributed by MLS GRID #4898628 Report a problem
    1/11/2018Pending sale$239,900$104/sqft
    Source: RE/MAX Results #4898628 Report a problem
    1/4/2018Listed for sale$239,900+10%$104/sqft
    Source: RE/MAX Results #4898628 Report a problem
    9/30/2015Sold$218,000-5.2%$94/sqft
    Source: NorthstarMLS as distributed by MLS GRID #4633041 Report a problem
    8/26/2015Pending sale$229,900$99/sqft
    Source: RE/MAX Results #4633041 Report a problem
    8/11/2015Listed for sale$229,900+21.1%$99/sqft
    Source: RE/MAX Results #4633041 Report a problem
    8/7/2008Sold$189,900$82/sqft
    Source: Public Record Report a problem

    Public tax history

    YearProperty taxesTax assessment
    2025$6,650 +21.4%$433,400 +7%
    2024$5,478 -4.6%$405,000 +13.4%
    2023$5,744 +4.5%$357,300 -2.9%
    2022$5,496 +23%$367,900 +6.9%
    2021$4,468 +2.1%$344,100 +17%
    2020$4,377 +17.5%$294,100 +14.6%
    2019$3,724 $256,700
    2018$3,724 -5.2%$256,700 +6%
    2017$3,928 $242,200
    2016$3,928 +32.7%--
    2015$2,960 -2.1%$179,000
    2014$3,024 +2.6%--
    2013$2,948 +8.5%--
    2012$2,718 +8.5%--
    2011$2,506 --
    2010-- --
    2009$2,174 -4%--
    2008$2,264 +6.4%--
    2007$2,128 +6.2%--
    2006$2,004 +20.1%--
    2005$1,668 +1.2%--
    2004$1,648 +9.3%--
    2003$1,508 +13.9%--
    2002$1,324 -12.2%--
    2001$1,508 +32%--
    2000$1,142 --

    Find assessor info on the county website

    Neighborhood: Merriam Park

    Nearby schools

    GreatSchools rating
    Get a cash offer in 3 minutes
    Find out how much your home could sell for in as little as 3 minutes with a no-obligation cash offer.
    Estimated market value
    $404,700
    Get a cash offer in 3 minutes
    Find out how much your home could sell for in as little as 3 minutes with a no-obligation cash offer.
    Estimated market value
    $404,700