Welcome to 444 Woodbine Lane in Bristol TN.
Discover the potential of this one-owner home conveniently located near beautiful South Holston Lake! Offering approximately 1800 square feet this 2-bedroom 2- bath home features a kitchen, dining room, living room/den, and laundry room. Whether you are looking for a full time residence, vacation getaway, or investment property, this home offers a great opportunity.
The home has been freshly painted and features a cozy wood stove in the den, perfect for adding warmth and character to the space. Enjoy relaxing in the screened-in back porch overlooking a peaceful wooded area, providing a great spot for morning coffee, entertaining, or simply enjoying the privacy and natural surroundings.
Recent improvements include a new septic tank, new field beds, new well pump, and new pressure tank for well. The home also features handicap-accessible ramps at both entrances, added approximately four years ago, providing convenient accessibility.
Bring your vision and make this place your dream home!
Waling distance to South Holston Lake and Observation Knob Campground.
Minutes to the Virginia Line.
Home is on a dead end Street.
Some of the information in this listing may have been obtained from a 3rd party and/or tax records and must be verified before assuming accuracy. Buyer/Buyers Agent to verify all information.
For sale
$225,000
444 Woodbine Ln, Bristol, TN 37620
2beds
1,870sqft
Single Family Residence, Residential
Built in 1983
0.49 Acres Lot
$216,400 Zestimate®
$120/sqft
$-- HOA
What's special
- 14 days
- 1,693
- 79
Likely to sell faster than
Zillow last checked:
Listing updated:
Listed by:
Lori Gray 423-773-8820,
Greater Impact Realty Kingsport 423-530-7185
Source: TVRMLS,MLS#: 9999890
Facts & features
Interior
Bedrooms & bathrooms
- Bedrooms: 2
- Bathrooms: 2
- Full bathrooms: 2
Heating
- Wood Stove
Cooling
- Ceiling Fan(s), Window Unit(s)
Appliances
- Included: Electric Range, Refrigerator
- Laundry: Electric Dryer Hookup, Washer Hookup
Features
- Pantry, Tile Counters
- Flooring: Ceramic Tile, Laminate
- Basement: Exterior Entry,Finished,Interior Entry
- Has fireplace: Yes
- Fireplace features: Wood Burning Stove
Interior area
- Total structure area: 1,870
- Total interior livable area: 1,870 sqft
- Finished area below ground: 930
Property
Parking
- Parking features: Driveway, Gravel
- Has uncovered spaces: Yes
Features
- Levels: Two
- Stories: 2
- Patio & porch: Deck, Rear Porch, Screened
Lot
- Size: 0.49 Acres
- Topography: Rolling Slope, Sloped, Wooded
Details
- Additional structures: Outbuilding, Shed(s)
- Parcel number: 024i A 01000 000
- Zoning: R 1
Construction
Type & style
- Home type: SingleFamily
- Architectural style: Cottage,Ranch
- Property subtype: Single Family Residence, Residential
Materials
- Block, Wood Siding
- Foundation: Block
- Roof: Shingle
Condition
- Average
- New construction: No
- Year built: 1983
Utilities & green energy
- Sewer: Septic Tank
- Water: Well
- Utilities for property: Electricity Connected
Community & HOA
Community
- Security: Carbon Monoxide Detector(s), Smoke Detector(s)
- Subdivision: Not Listed
HOA
- Has HOA: No
Location
- Region: Bristol
Financial & listing details
- Price per square foot: $120/sqft
- Tax assessed value: $135,500
- Annual tax amount: $546
- Date on market: 8/22/2026
- Listing terms: Cash,Conventional
- Electric utility on property: Yes
Estimated market value
$216,400
$206,000 - $227,000
$1,639/mo
Price history
| Date | Event | Price |
|---|---|---|
| 8/22/2026 | Listed for sale | $225,000$120/sqft |
Source: TVRMLS #9999890 Report a problem | ||
Public tax history
| Year | Property taxes | Tax assessment |
|---|---|---|
| 2025 | $546 +53.9% | $33,875 +138.1% |
| 2024 | $355 +3.7% | $14,225 |
| 2023 | $342 | $14,225 |
| 2022 | $342 | $14,225 |
| 2021 | -- | $14,225 +22.9% |
| 2020 | $297 | $11,575 |
| 2019 | $297 -26.5% | $11,575 -27.1% |
| 2018 | $405 0% | $15,875 |
| 2017 | $405 | $15,875 +27.5% |
| 2016 | $405 +41% | $12,450 -0.1% |
| 2014 | $287 | $12,457 |
| 2013 | $287 -1.1% | $12,457 |
| 2012 | $290 +5% | $12,457 -4% |
| 2011 | $276 | $12,972 |
| 2010 | $276 | $12,972 |
| 2009 | $276 | $12,972 |
| 2008 | -- | $12,972 +41.5% |
| 2007 | $232 | $9,170 |
| 2006 | $232 | $9,170 |
| 2005 | $232 -5.2% | $9,170 |
| 2004 | $245 +12.3% | $9,170 -1.2% |
| 2002 | $218 | $9,279 +1.4% |
| 2001 | -- | $9,151 -68% |
| 2000 | -- | $28,580 |
Find assessor info on the county website
Monthly payment
Est. payment
Payment breakdown
Explore the cost of this home by adjusting the details. Changes won't be saved.Climate risks
Neighborhood: 37620
Nearby schools
Schools provided by the listing agent
- Elementary: Emmett
- Middle: Sullivan Central Middle
- High: Sullivan East
Source: TVRMLS. This data may not be complete. We recommend contacting the local school district to confirm school assignments for this home.
Similar homes
- $229,0003 bd2 ba1.4k sqft1721 Edgemont Ave, Bristol, TN 37620For Sale
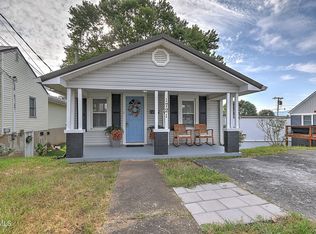 MLS ID #10000076, Robert Fleming. TVRMLS
 - $245,0003 bd3 ba1.3k sqft2021 Windsor Ave, Bristol, TN 37620For Sale
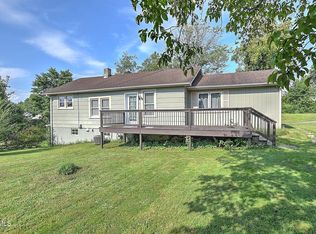 MLS ID #10000102, Sara Banks. TVRMLS
 - $183,0003 bd1 ba1.2k sqft1662 Carolina Ave, Bristol, TN 37620For Sale
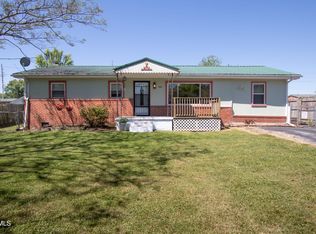 MLS ID #9995344, Melissa Hall. TVRMLS
 - $249,9003 bd2 ba1.5k sqft226 High Oak Dr, Bristol, VA 24201For Sale

 MLS ID #111786, Jim Griffin, LPT Realty LLC. SWVAR
