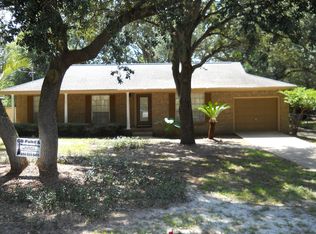
Stylish new cabinetryGranite countertopsBeautifully redesigned kitchenDesigner paint selectionsCustom wallpaper accentsInviting front porchOversized tree-filled lot
***Unavailable to show Friday, July 17***This stunningly reimagined 4-bedroom, 2-bath home in Gulf Breeze is truly one of a kind. Fully renovated in 2025, the property sits on an oversized, tree-filled lot that offers both charm and privacy while showcasing thoughtful, high-end updates throughout. Start your mornings on the inviting front porch or unwind on the expansive 500sf back deck, complete with a new 5-person spa perfect for relaxing or entertaining. Inside, nearly every major system has been updated, including all-new electrical, plumbing, freshwater lines, and a tankless water heater for modern efficiency and peace of mind. The beautifully redesigned kitchen and bathrooms were taken down to the studs and rebuilt with stylish new cabinetry, granite countertops, and stainless-steel appliances. Additional interior highlights include Level 5 smooth walls, designer paint selections, custom wallpaper accents, and restored original hardwood floors that add warmth and character. Step outside to enjoy a fully equipped outdoor lifestyle with a firepit, outdoor shower, and a sprinkler system on a private well. The double driveway offers ample parking, including RV space with full hook-up. Ideally located within minutes of tennis and pickleball courts, hiking trails, a boat ramp, fishing pier, dog park, as well as local restaurants and shopping, and just minutes from Pensacola Beach. Convenient to top-rated schools and parks, this home is perfect as a primary residence, second home, or income-producing Airbnb opportunity. Seller to replace roof prior to closing with acceptable offer.
101 days
|
703
|
42
|
Zillow last checked:
Listing updated:
Listed by:
Vickie Wilson850-512-9323,
Levin Rinke Realty
Source: PAR,MLS#: 680729
Facts & features
Interior
Bedrooms & bathrooms
Bedrooms: 4
Bathrooms: 2
Full bathrooms: 2
Primary bedroom
Level: First
Area: 312
Dimensions: 26 x 12
Bedroom
Level: First
Area: 143
Dimensions: 11 x 13
Bedroom 1
Level: First
Area: 143
Dimensions: 11 x 13
Bedroom 2
Level: First
Area: 143
Dimensions: 11 x 13
Kitchen
Level: First
Area: 156
Dimensions: 13 x 12
Living room
Level: First
Area: 286
Dimensions: 22 x 13
Heating
Central
Cooling
Central Air, Ceiling Fan(s)
Appliances
Included: Tankless Water Heater/Gas, Dryer, Washer, Dishwasher, Disposal, Down Draft, Refrigerator, Self Cleaning Oven
Laundry: Inside, W/D Hookups
Features
Baseboards, Ceiling Fan(s), Recessed Lighting
Flooring: Hardwood, Tile
Windows: Drapery Rods, Some Drapes
Has basement: No
Has fireplace: Yes
Interior area
Total structure area: 1,610
Total interior livable area: 1,610 sqft
Property
Parking
Parking features: Driveway, Front Entrance, Guest, Converted Garage
Has uncovered spaces: Yes
Features
Levels: One
Stories: 1
Patio & porch: Deck, Porch
Exterior features: Fire Pit, Irrigation Well, Lawn Pump
Explore the cost of this home by adjusting the details. Changes won't be saved.
Principal & interest
$1,547
Mortgage insurance
$0
Property taxes
$170
Home insurance
$105
HOA fees
$0
Utilities
Not included
All calculations are estimates and provided by Zillow, Inc. for informational purposes only. Actual amounts may vary.
HOA fees may include property taxes on listings classified as Co-Ops. Contact the listing agent and/or owner for fee details.
Mortgage interest rates are dependent on a number of factors, including credit score, down payment, and repayment length. Interest rate data provided by Zillow Group Marketplace, Inc. as of 1/1/1970 from various mortgage lenders with which we have lead or other similar arrangements; the Estimated Payment is an average of those rates.
See how much you could borrow to make a competitive offer.