Skip main navigation
Sold
  • Listed by: Coldwell Banker Danforth • Jane Kim
    Bought with: eXp Realty
    $2,250,000

    4440 137th Avenue SE, Bellevue, WA 98006

    4beds
    2,769sqft
    Single Family Residence
    Built in 1961
    8,807 Square Feet Lot
    $2,234,600 Zestimate®
    $813/sqft
    $4,845 Estimated rent

    Home value

    $2,234,600

    $2.08M - $2.41M

    $4,845/mo

    Zestimate® history
    Loading
    Loading...

    Owner options

    List your home for rent

    $4,845/mo

    Rent Zestimate®

    Find your next renter with Zillow Rental Manager. Plus, with online applications, you can quickly screen prospective tenants – for free.

    Learn more

    $4,845/mo

    Rent Zestimate®

    Refinance and save

    $13,888/mo

    Est. payment

    Refinancing to a lower rate could help reduce your monthly payments and save thousands over the life of the loan.

    See today's rates

    $13,888/mo

    Est. payment

    Explore your selling options

    Work with a Zillow partner agent

    Leverage their expertise and Zillow's premium Showcase listings to get your home seen by more buyers.

    Get started

    List with your own agent

    Get your home in front of millions of buyers by listing it on Zillow.

    Learn how to do it

    Sell it yourself

    Take full control of how buyers see your home on Zillow by listing For Sale by Owner (FSBO).

    List your home

    What's special

    Private backyardModern cable railingOrganized closet systemsLarge islandAcacia engineered hardwood floorsDouble sinksLg double wall oven
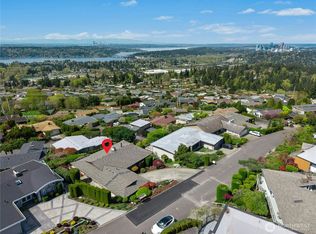
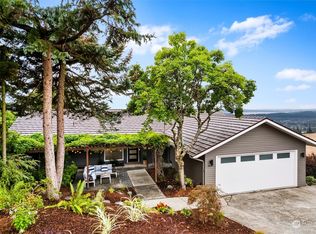
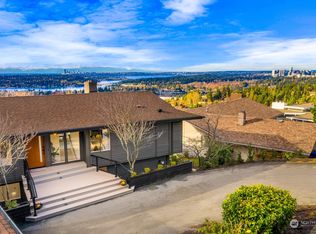
    This fully remodeled mid-century home delivers 270-degree panoramas of Lake Washington, Seattle skyline and the Olympic Mtns, visible from nearly every room and spectacular at sunset. Remodeled in 2019–2020: new windows, doors, roof w/ attic insulation, gas furnace, heat pump (A/C), plumbing, tankless water heater. Move-in ready! The open great room is anchored by vaulted ceilings, Acacia engineered hardwood floors, modern cable railing & large picture windows that frame the view. The kitchen is well-designed with crisp white cabinetry, quartz counters, a large island, 36" Bosch induction cooktop, hood & dishwasher, LG double wall oven, on-demand filtered hot/cold water. The large entertaining deck sits perched above the street & tree canopy, the best seat in the house for golden-hour sunsets. Automatic exterior shades control light & privacy. The primary suite is an elevated retreat: Organized closet systems, heated bathroom floors & towel warmer, double sinks, & a TOTO washlet bidet. The lower level offers flexibility with a separate entry, full bedroom, ¾ bath, family room, laundry, storage, & workshop, ideal as a private home office suite, guest wing, or creative studio. Tech features include garaged Level 2 EV charging, Cat7 ethernet, Ring security, deep 2-car garage. Fully pre-inspected. Private backyard. Award-winning Bellevue schools: Somerset Elementary, Tyee Middle, Newport High.

    Zillow last checked:

    Listing updated:

    Listed by:

    Jane Kim,

    Coldwell Banker Danforth

    Bought with:

    Helena Chen, 24024734

    eXp Realty

    Source: NWMLS as distributed by MLS GRID,MLS#: 2512766MLS Logo

    Facts & features

    Interior

    Bedrooms & bathrooms
    • Bedrooms: 4
    • Bathrooms: 3
    • Full bathrooms: 2
    • 3/4 bathrooms: 1
    • Main level bathrooms: 2
    • Main level bedrooms: 3
    Primary bedroom
    • Level: Main
    Bedroom
    • Level: Main
    Bedroom
    • Level: Main
    Bedroom
    • Level: Lower
    Bathroom full
    • Level: Main
    Bathroom full
    • Level: Main
    Bathroom three quarter
    • Level: Lower
    Entry hall
    • Level: Main
    Family room
    • Level: Lower
    Kitchen with eating space
    • Level: Main
    Living room
    • Level: Main
    Utility room
    • Level: Lower
    Heating
    • Fireplace, Forced Air, Heat Pump, Natural Gas
    Cooling
    • Heat Pump
    Appliances
    • Included: Dishwasher, Disposal, Dryer, Microwave, Refrigerator, Stove(s)/Range(s), Washer, Dishwasher(s), Dryer(s), Garbage Disposal, Microwave(s), Refrigerator(s), Washer(s), Water Heater: Tankless, Water Heater Location: Storage in Basement
    Features
    • Bath Off Primary
    • Flooring: Ceramic Tile, Engineered Hardwood, Vinyl Plank
    • Doors: French Doors
    • Windows: Dbl Pane/Storm Window
    • Basement: Finished
    • Number of fireplaces: 1
    • Fireplace features: Electric, Lower Level: 1, Fireplace
    Interior area
    • Total structure area: 2,769
    • Total interior livable area: 2,769 sqft

    Property

    Parking
    • Total spaces: 2
    • Parking features: Detached Garage
    • Has garage: Yes
    • Covered spaces: 2
    Features
    • Levels: Two
    • Stories: 2
    • Entry location: Main
    • Patio & porch: Bath Off Primary, Dbl Pane/Storm Window, Fireplace, French Doors, Security System, Vaulted Ceiling(s), Water Heater
    • Has view: Yes
    • View description: City, Lake, Mountain(s), Partial, Territorial
    • Has water view: Yes
    • Water view: Lake
    Lot
    • Size: 8,807 Square Feet
    • Features: Curbs, Paved, Sidewalk, Cable TV, Deck, Electric Car Charging, Fenced-Partially, Gas Available, High Speed Internet, Patio
    • Topography: Level,Partial Slope
    • Residential vegetation: Garden Space
    Details
    • Parcel number: 7855000590
    • Special conditions: Standard

    Construction

    Type & style
    • Home type: SingleFamily
    • Architectural style: Mid-Century Modern,2 Story
    • Property subtype: Single Family Residence
    Materials
    • Wood Siding, Wood Products
    • Foundation: Poured Concrete
    • Roof: Torch Down
    Condition
    • Year built: 1961
    • Major remodel year: 1961

    Utilities & green energy

    • Electric: Company: PSE
    • Sewer: Sewer Connected, Company: City of Bellevue
    • Water: Public, Company: City of Bellevue
    • Utilities for property: Xfinity

    Community & HOA

    Community
    • Security: Security System
    • Subdivision: Somerset
    Location
    • Region: Bellevue

    Financial & listing details

    • Price per square foot: $813/sqft
    • Tax assessed value: $2,002,000
    • Annual tax amount: $14,889
    • Date on market: 5/5/2026
    • Cumulative days on market: 47 days
    • Listing terms: Conventional
    • Inclusions: Dishwasher(s), Dryer(s), Garbage Disposal, Microwave(s), Refrigerator(s), Stove(s)/Range(s), Washer(s)

    Price history

    DateEventPrice
    5/21/2026Sold$2,250,000-5.1%$813/sqft
    Source: NWMLS as distributed by MLS GRID #2512766 Report a problem
    4/28/2026Pending sale$2,370,000$856/sqft
    Source: NWMLS as distributed by MLS GRID #2512766 Report a problem
    4/24/2026Listed for sale$2,370,000+251.1%$856/sqft
    Source: NWMLS as distributed by MLS GRID #2512766 Report a problem
    3/24/2021Listing removed--
    Source: Owner Report a problem
    9/24/2010Sold$675,000-3.2%$244/sqft
    Source: Public Record Report a problem
    8/1/2010Listed for sale$697,500+61.1%$252/sqft
    Source: Owner Report a problem
    1/29/1999Sold$433,000$156/sqft
    Source: Public Record Report a problem

    Public tax history

    YearProperty taxesTax assessment
    2025$14,889 +10%$2,002,000 +8.5%
    2024$13,536 +8.7%$1,845,000 +15.9%
    2023$12,451 -8%$1,592,000 -16.7%
    2022$13,537 +21.4%$1,912,000 +40.8%
    2021$11,154 +3.9%$1,358,000 +12%
    2020$10,739 +4.6%$1,212,000 +3%
    2019$10,265 +0.8%$1,177,000 -4.9%
    2018$10,181 +3.5%$1,238,000 +15.8%
    2017$9,841 +33.4%$1,069,000 +11.8%
    2016$7,376 $956,000 +8.8%
    2015$7,376 $879,000 +5.9%
    2014$7,376 $830,000 +12.6%
    2013$7,376 $737,000 +14.8%
    2012-- $642,000 +0.3%
    2011-- $640,000 -2.1%
    2010-- $654,000
    2009-- $654,000 +7.4%
    2007-- $609,000 +5%
    2006-- $580,000 +8.2%
    2005-- $536,000 +26.4%
    2001$4,034 +7.2%$424,000 +18.4%
    2000$3,764 $358,000
    Find assessor info on the county website

    Neighborhood: Somerset

    Nearby schools

    GreatSchools rating
    Schools provided by the listing agent
    • Elementary: Somerset Elem
    • Middle: Tyee Mid
    • High: Newport Snr High

    Source: NWMLS as distributed by MLS GRID. This data may not be complete. We recommend contacting the local school district to confirm school assignments for this home.

    Get a cash offer in 3 minutes
    Find out how much your home could sell for in as little as 3 minutes with a no-obligation cash offer.
    Estimated market value
    $2,234,600
    Get a cash offer in 3 minutes
    Find out how much your home could sell for in as little as 3 minutes with a no-obligation cash offer.
    Estimated market value
    $2,234,600