Tucked away in the heart of Perry Local School District, this cherished home has been filled with love, memories, and tradition for nearly 60 years by the same family. From the moment you step onto the welcoming front porch, you’ll feel the warmth and character that make this house truly feel like home. Inside, the inviting living room flows effortlessly into the dining area, kitchen, and spacious family room, creating the perfect setting for everyday moments, holiday gatherings, and making memories with the people who matter most. A convenient first-floor laundry/mudroom and full bath add comfort and functionality to the main level. Upstairs, you’ll find two spacious bedrooms, a guest bath, and a peaceful oversized owner’s suite designed for relaxation, featuring double walk-in closets, dual vanities, a jetted soaking tub, and separate shower. Step outside to the covered back deck and take in the quiet, peaceful backyard, the kind of space where mornings start with coffee and evenings end with sunsets and conversation. With a three-car garage and room to grow, this is more than just a house, it’s a place ready for its next chapter and the memories still waiting to be made. Furnace & A/C -2016,HW Tank -2020, Roof- 2008
Active
$284,900
4440 18th St NW, Canton, OH 44708
3beds
2,528sqft
Single Family Residence
Built in 1959
0.44 Acres Lot
$-- Zestimate®
$113/sqft
$-- HOA
What's special
Covered back deckThree-car garageWelcoming front porchDual vanitiesJetted soaking tubDouble walk-in closetsQuiet peaceful backyard
- 142 days
- 212
- 15
Zillow last checked:
Listing updated:
Listed by:
Melissa Maltese 330-936-9285 mmaltese@dehoff.com,
DeHOFF REALTORS,
David L Maltese 330-936-0865,
DeHOFF REALTORS
Source: MLS Now,MLS#: 5207998 Originating MLS: Stark Trumbull Area REALTORS
Originating MLS: Stark Trumbull Area REALTORSFacts & features
Interior
Bedrooms & bathrooms
- Bedrooms: 3
- Bathrooms: 3
- Full bathrooms: 3
- Main level bathrooms: 1
Primary bedroom
- Description: Flooring: Carpet
- Level: Second
- Dimensions: 15 x 20
Bedroom
- Description: Flooring: Carpet
- Level: Second
- Dimensions: 10 x 21
Bedroom
- Description: Flooring: Carpet
- Level: Second
- Dimensions: 12 x 13
Dining room
- Description: Flooring: Carpet
- Level: First
- Dimensions: 11 x 13
Eat in kitchen
- Description: Flooring: Linoleum
- Level: First
- Dimensions: 11 x 14
Family room
- Description: Flooring: Carpet
- Level: First
- Dimensions: 20 x 24
Laundry
- Description: Flooring: Linoleum
- Level: First
- Dimensions: 13 x 10
Living room
- Description: Flooring: Carpet
- Level: First
- Dimensions: 11 x 21
Heating
- Forced Air, Gas
Cooling
- Central Air
Appliances
- Included: Range, Refrigerator
- Laundry: Main Level, Laundry Room
Features
- Breakfast Bar, Double Vanity, Eat-in Kitchen, His and Hers Closets, Laminate Counters, Multiple Closets, Recessed Lighting, Soaking Tub, Walk-In Closet(s)
- Basement: Crawl Space,Partial
- Has fireplace: No
Interior area
- Total structure area: 2,528
- Total interior livable area: 2,528 sqft
- Finished area above ground: 2,528
Video & virtual tour
Property
Parking
- Total spaces: 3
- Parking features: Attached, Concrete, Electricity, Garage
- Attached garage spaces: 3
Features
- Levels: Two
- Stories: 2
- Patio & porch: Covered, Deck, Porch
Lot
- Size: 0.44 Acres
- Dimensions: 84 x 229
Details
- Parcel number: 04304506
Construction
Type & style
- Home type: SingleFamily
- Architectural style: Colonial,Conventional
- Property subtype: Single Family Residence
Materials
- Vinyl Siding
- Roof: Asphalt,Fiberglass
Condition
- Year built: 1959
Utilities & green energy
- Sewer: Public Sewer
- Water: Well
Community & HOA
Community
- Subdivision: Whipple Heights
HOA
- Has HOA: No
Location
- Region: Canton
Financial & listing details
- Price per square foot: $113/sqft
- Tax assessed value: $252,200
- Annual tax amount: $4,505
- Date on market: 5/7/2026
- Cumulative days on market: 143 days
- Listing terms: Cash,Conventional,FHA,VA Loan
Estimated market value
Not available
Estimated sales range
Not available
Not available
Price history
| Date | Event | Price |
|---|---|---|
| 5/7/2026 | Listed for sale | $284,900$113/sqft |
Source:  MLS Now #5207998 Report a problem MLS Now #5207998 Report a problem | ||
Public tax history
| Year | Property taxes | Tax assessment |
|---|---|---|
| 2024 | $3,652 +41.3% | $88,280 +45.4% |
| 2023 | $2,584 -1.3% | $60,700 |
| 2022 | $2,618 -6.1% | $60,700 |
| 2021 | $2,789 +23% | $60,700 +12% |
| 2020 | $2,267 | $54,220 |
| 2019 | $2,267 | $54,220 |
| 2018 | $2,267 +0.5% | $54,220 +7% |
| 2017 | $2,257 -0.5% | $50,680 |
| 2016 | $2,269 -1.3% | $50,680 |
| 2015 | $2,299 | $50,680 +3.6% |
| 2014 | $2,299 +116.8% | $48,900 |
| 2013 | $1,060 | $48,900 |
| 2012 | -- | $48,900 -5.7% |
| 2011 | -- | $51,840 -0.3% |
| 2010 | -- | $52,010 |
| 2009 | $2,088 +4.2% | -- |
| 2008 | $2,003 +1% | -- |
| 2007 | $1,983 -7.6% | -- |
| 2005 | $2,146 -0.1% | -- |
| 2004 | $2,149 +1.2% | -- |
| 2003 | $2,123 +11.8% | -- |
| 2002 | $1,899 +2.2% | -- |
| 2001 | $1,858 +12.5% | -- |
| 2000 | $1,652 | -- |
Find assessor info on the county website
Monthly payment
Est. payment
Payment breakdown
Explore the cost of this home by adjusting the details. Changes won't be saved.Climate risks
Neighborhood: 44708
Nearby schools
Schools provided by the listing agent
- District: Perry LSD Stark- 7614
Source: MLS Now. This data may not be complete. We recommend contacting the local school district to confirm school assignments for this home.
Similar homes
- $279,5004 bd3 ba2.3k sqft4837 Leigh Ave NW, Canton, OH 44709For Sale
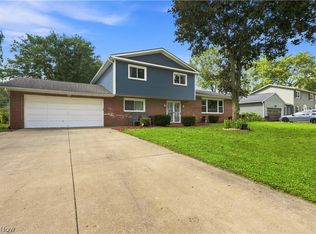 MLS ID #5247690, Tiffany Bracken, DeHOFF REALTORS. MLS Now
 - $289,9003 bd2 ba1.7k sqft5345 Schario Rd NW, Canton, OH 44718For Sale
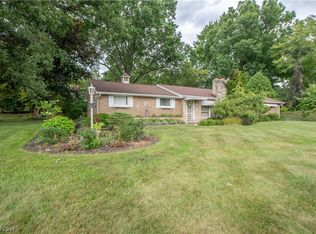 MLS ID #5242145, Jose Medina, Keller Williams Legacy Group Realty. MLS Now
 - $275,0003 bd2 ba1.6k sqft3834 Southway St SW, Massillon, OH 44646For Sale
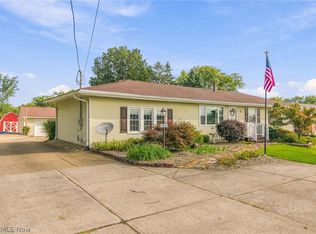 MLS ID #5244283, Beth P Miller, Cutler Real Estate. MLS Now
 - $314,9003 bd2 ba2.2k sqft2433 Fontana St NW, Massillon, OH 44646For Sale
 MLS ID #5245528, John P Scaglione, Coldwell Banker Schmidt Realty. MLS Now
