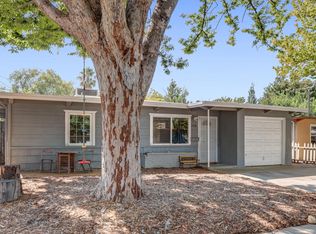
Welcome to this well-maintained 3 bedroom, 1.5 bathroom home, ideally suited for first-time buyers looking for comfort and convenience in a single-story layout. The open, functional floor plan makes everyday living easy, while some updates give you peace of mind which include a roof replacement just 3 years ago and windows updated 8-10 years ago. Step outside to a nice backyard, featuring a relaxing patio area and a beautifully manicured lawn perfect for entertaining, gardening, or simply unwinding after a long day. A 2-car garage with a garage door opener adds extra storage and everyday convenience. So whether you're starting your homeownership journey or seeking an investment opportunity, this property offers the perfect blend of location, comfort and charm.
Pending
$370,000
4440 28th Ave, Sacramento, CA 95820
3beds
1,357sqft
Single Family Residence
Built in 1956
5,227 Square Feet Lot
$373,900 Zestimate®
$273/sqft
$-- HOA
What's special
Nice backyardSingle-story layoutOpen functional floor planBeautifully manicured lawnRelaxing patio area
- 81 days
- 2,342
- 123
Zillow last checked:
Listing updated:
Listed by:
Sherry Dolen DRE #01719779 209-740-7390,
PMZ Real Estate,
Belinda Mills DRE #01762578 209-747-4177,
PMZ Real Estate
Source: MetroList Services of CA,MLS#: 226078407Originating MLS: MetroList Services, Inc.
Facts & features
Interior
Bedrooms & bathrooms
- Bedrooms: 3
- Bathrooms: 2
- Full bathrooms: 1
- Partial bathrooms: 1
Dining room
- Features: Space in Kitchen
Kitchen
- Features: Tile Counters
Heating
- Central
Cooling
- Ceiling Fan(s), Central Air
Appliances
- Included: Dishwasher, Disposal, Free-Standing Electric Range
- Laundry: Electric Dryer Hookup, Hookups Only, In Garage
Features
- Flooring: Laminate, Vinyl, Wood
- Number of fireplaces: 1
- Fireplace features: Living Room
Interior area
- Total structure area: 0
- Total interior livable area: 1,357 sqft
Property
Parking
- Total spaces: 2
- Parking features: Attached, Garage Door Opener, Garage Faces Front
- Attached garage spaces: 2
Features
- Levels: One
- Stories: 1
- Fencing: Back Yard,Wood
Lot
- Size: 5,227 Square Feet
- Features: Auto Sprinkler F&R
Details
- Additional structures: Shed(s)
- Parcel number: 02202520090000
- Zoning: RD-5
- Special conditions: Offer As Is,Trust
Construction
Type & style
- Home type: SingleFamily
- Property subtype: Single Family Residence
Materials
- Stucco, Wood
- Foundation: Raised
- Roof: Composition
Condition
- Year built: 1956
Utilities & green energy
- Electric: 220 Volts
- Sewer: Public Sewer
- Water: Public
- Utilities for property: Public
Community & HOA
Location
- Region: Sacramento
Financial & listing details
- Price per square foot: $273/sqft
- Tax assessed value: $70,900
- Price range: $370K - $370K
- Date on market: 6/19/2026
Estimated market value
$373,900
$355,000 - $393,000
$2,993/mo
Price history
| Date | Event | Price |
|---|---|---|
| 9/1/2026 | Pending sale | $370,000$273/sqft |
Source: MetroList Services of CA #226078407 Report a problem | ||
| 8/7/2026 | Listed for sale | $370,000$273/sqft |
Source: MetroList Services of CA #226078407 Report a problem | ||
| 7/3/2026 | Pending sale | $370,000$273/sqft |
Source: MetroList Services of CA #226078407 Report a problem | ||
| 6/29/2026 | Listed for sale | $370,000$273/sqft |
Source: MetroList Services of CA #226078407 Report a problem | ||
| 6/24/2026 | Pending sale | $370,000$273/sqft |
Source: MetroList Services of CA #226078407 Report a problem | ||
| 6/19/2026 | Listed for sale | $370,000$273/sqft |
Source: MetroList Services of CA #226078407 Report a problem | ||
Public tax history
| Year | Property taxes | Tax assessment |
|---|---|---|
| 2026 | -- | $70,900 +2% |
| 2025 | $46 | $69,511 +2% |
| 2024 | $46 | $68,149 +2% |
| 2023 | $46 | $66,814 +2% |
| 2022 | $46 | $65,505 +2% |
| 2021 | $46 -93.3% | $64,221 +1% |
| 2020 | $691 +2.3% | $63,563 +2% |
| 2019 | $675 +2.7% | $62,318 +2% |
| 2018 | $657 +1.5% | $61,097 +2% |
| 2017 | $647 +1.7% | $59,900 +2% |
| 2016 | $637 +4.5% | $58,726 +1.5% |
| 2015 | $609 | $57,845 +2% |
| 2014 | $609 | $56,725 +0.5% |
| 2013 | -- | $56,470 +2% |
| 2012 | -- | $55,363 +2% |
| 2011 | -- | $54,279 +0.8% |
| 2010 | -- | $53,874 +1.8% |
| 2008 | -- | $52,945 +2% |
| 2007 | -- | $51,908 +2% |
| 2006 | -- | $50,891 +2% |
| 2005 | -- | $49,894 +2% |
| 2004 | -- | $48,917 +1.9% |
| 2003 | -- | $48,022 +2% |
| 2002 | -- | $47,082 +2% |
| 2001 | -- | $46,159 +2% |
| 2000 | -- | $45,255 |
Find assessor info on the county website
Monthly payment
Est. payment
Payment breakdown
Explore the cost of this home by adjusting the details. Changes won't be saved.Climate risks
Neighborhood: Parkway
Similar homes
- $365,0003 bd1 ba1.2k sqft6209 Vista Ave, Sacramento, CA 95824For Sale
 MLS ID #226108593, Wesley Huang. MetroList Services of CA
 - $399,0003 bd1 ba1k sqft5510 71st St, Sacramento, CA 95820For Sale
 MLS ID #226103277, Arsalon Badri. MetroList Services of CA
 - $475,0003 bd2 ba1.1k sqft4271 Soledad Ave, Sacramento, CA 95820For Sale
 MLS ID #226089830, Rosa Corena. MetroList Services of CA
 - $395,0004 bd2 ba1.3k sqft5401 48th Ave, Sacramento, CA 95823For Sale
 MLS ID #226095142, Sunny Sun. MetroList Services of CA
Local buyer's agents are ready to help
