Short Sale. NEW PRICE - BELOW APPRAISED VALUE. Built in 2021, this home in the heart of St. Petersburg offers modern design, energy efficiency, and a NO FLOOD ZONE location for peace of mind. Featuring 3 spacious bedrooms, 2 stylish bathrooms, and a garage. This home is perfect for those seeking a move-in-ready property with contemporary finishes. Situated on a nice-sized lot, the property provides ample outdoor space for entertaining, gardening, or even future customization. Inside, you'll find an open-concept layout with high ceilings, sleek flooring, and abundant natural light. The kitchen boasts quartz countertops, a large center island, stainless steel appliances, and soft-close cabinetry. The primary suite includes an en-suite bath with dual sinks and a walk-in shower. Energy-efficient windows, and a newer HVAC system add to the home's appeal. Centrally located, this home is 15 minutes downtown St. Pete, local parks, shopping, dining, and easy access to major highways. Whether you're a first-time homebuyer, a growing family, or someone looking to downsize without compromising on quality, this property checks all the boxes! X Flood Zone. 41' Elevation. 2021 CONSTRUCTION - Which means 2021 a/c, roof, water heater, and appliances.
Sold for $365,000
$365,000
4440 58TH AVENUE N, ST PETERSBURG, FL 33714
3beds
1,330sqft
Single Family Residence
Built in 2021
5,349 Square Feet Lot
$360,300 Zestimate®
$274/sqft
$2,759 Estimated rent
Home value
$360,300
$328,000 - $396,000
$2,759/mo
Zestimate® history
Owner options
List your home for rent
$2,759/mo
Rent Zestimate®
Find your next renter with Zillow Rental Manager. Plus, with online applications, you can quickly screen prospective tenants – for free.
$2,759/mo
Rent Zestimate®
Refinance and save
$2,543/mo
Est. payment
Refinancing to a lower rate could help reduce your monthly payments and save thousands over the life of the loan.
$2,543/mo
Est. payment
Explore your selling options
Work with a Zillow partner agent
Leverage their expertise and Zillow's premium Showcase listings to get your home seen by more buyers.
Get startedList with your own agent
Get your home in front of millions of buyers by listing it on Zillow.
Learn how to do itSell it yourself
Take full control of how buyers see your home on Zillow by listing For Sale by Owner (FSBO).
List your homeWhat's special
Contemporary finishesLarge center islandModern designAbundant natural lightQuartz countertopsHigh ceilingsEn-suite bath
Zillow last checked:
Listing updated:
Listed by:
Debi Watts 727-480-0360,
KELLER WILLIAMS ST PETE REALTY 727-894-1600
Bought with:
Ryan Hartney, 3270684
HARTNEY REALTY & DEVELOPMENT
Source: Stellar MLS,MLS#: TB8353677 Originating MLS: Suncoast Tampa
Originating MLS: Suncoast Tampa
Facts & features
Interior
Bedrooms & bathrooms
- Bedrooms: 3
- Bathrooms: 2
- Full bathrooms: 2
Primary bedroom
- Features: Walk-In Closet(s)
- Level: First
- Area: 120 Square Feet
- Dimensions: 12x10
Bedroom 2
- Features: Built-in Closet
- Level: First
- Area: 108 Square Feet
- Dimensions: 12x9
Bedroom 3
- Features: Built-in Closet
- Level: First
- Area: 96 Square Feet
- Dimensions: 12x8
Family room
- Level: First
- Area: 208 Square Feet
- Dimensions: 16x13
Kitchen
- Level: First
- Area: 182 Square Feet
- Dimensions: 14x13
Living room
- Level: First
- Area: 130 Square Feet
- Dimensions: 13x10
Heating
- Central, Electric
Cooling
- Central Air
Appliances
- Included: Dishwasher, Disposal, Electric Water Heater, Exhaust Fan, Range Hood, Refrigerator
- Laundry: Inside
Features
- Ceiling Fan(s), Primary Bedroom Main Floor, Thermostat, Walk-In Closet(s)
- Flooring: Tile
- Windows: Window Treatments
- Has fireplace: No
Interior area
- Total structure area: 1,330
- Total interior livable area: 1,330 sqft
Property
Parking
- Total spaces: 1
- Parking features: Driveway, Garage Door Opener, On Street
- Attached garage spaces: 1
- Has uncovered spaces: Yes
- Details: Garage Dimensions: 14X18
Features
- Levels: One
- Stories: 1
- Exterior features: Private Mailbox
Lot
- Size: 5,349 Square Feet
- Dimensions: 42 x 127
- Features: City Lot, Near Public Transit
- Residential vegetation: Mature Landscaping
Details
- Parcel number: 343016387540080050
- Zoning: R-4
- Special conditions: Short Sale
Construction
Type & style
- Home type: SingleFamily
- Architectural style: Ranch
- Property subtype: Single Family Residence
Materials
- Block
- Foundation: Slab
- Roof: Shingle
Condition
- Completed
- New construction: No
- Year built: 2021
Utilities & green energy
- Sewer: Public Sewer
- Water: Public
- Utilities for property: Cable Available, Cable Connected, Electricity Connected, Phone Available, Public, Sewer Connected, Street Lights, Water Connected
Community & HOA
Community
- Pet fee: $0 monthly
- Subdivision: HIGHLAND GROVES
HOA
- Has HOA: No
Location
- Region: Saint Petersburg
Financial & listing details
- Price per square foot: $274/sqft
- Tax assessed value: $412,031
- Annual tax amount: $8,135
- Date on market: 2/26/2025
- Cumulative days on market: 182 days
- Listing terms: Cash,Conventional,FHA,VA Loan
- Ownership: Fee Simple
- Total actual rent: 0
- Electric utility on property: Yes
- Road surface type: Paved, Asphalt
Price history
| Date | Event | Price |
|---|---|---|
| 10/3/2025 | Sold | $365,000-5.2%$274/sqft |
Source:  Stellar MLS #TB8353677 Report a problem Stellar MLS #TB8353677 Report a problem | ||
| 8/28/2025 | Pending sale | $385,000$289/sqft |
Source: Stellar MLS #TB8353677 Report a problem | ||
| 8/4/2025 | Price change | $385,000-3.8%$289/sqft |
Source: Stellar MLS #TB8353677 Report a problem | ||
| 7/16/2025 | Price change | $400,000-8%$301/sqft |
Source: Stellar MLS #TB8353677 Report a problem | ||
| 6/12/2025 | Price change | $435,000-1.1%$327/sqft |
Source: Stellar MLS #TB8353677 Report a problem | ||
| 2/26/2025 | Listed for sale | $440,000+6%$331/sqft |
Source: Stellar MLS #TB8353677 Report a problem | ||
| 10/19/2022 | Sold | $415,000$312/sqft |
Source: Public Record Report a problem | ||
| 8/11/2022 | Pending sale | $415,000$312/sqft |
Source: Stellar MLS #U8104197 Report a problem | ||
| 7/28/2022 | Price change | $415,000+27.7%$312/sqft |
Source: Stellar MLS #U8104197 Report a problem | ||
| 6/4/2021 | Pending sale | $325,000$244/sqft |
Source: Stellar MLS #U8104197 Report a problem | ||
| 4/29/2021 | Listed for sale | $325,000$244/sqft |
Source: Stellar MLS #U8104197 Report a problem | ||
| 1/19/2021 | Listing removed | -- |
Source: Stellar MLS Report a problem | ||
| 12/7/2020 | Price change | $325,000+4.8%$244/sqft |
Source: TURNKEY REAL ESTATE BROKERAGE #U8104197 Report a problem | ||
| 11/9/2020 | Price change | $310,000+7.3%$233/sqft |
Source: TURNKEY REAL ESTATE BROKERAGE #U8104197 Report a problem | ||
| 10/19/2020 | Price change | $289,000+11.6%$217/sqft |
Source: INVESTIT REALTY #U8093441 Report a problem | ||
| 8/13/2020 | Listed for sale | $259,000$195/sqft |
Source: INVESTIT REALTY #U8093441 Report a problem | ||
Public tax history
| Year | Property taxes | Tax assessment |
|---|---|---|
| 2025 | $8,452 +3.9% | $396,109 +2.9% |
| 2024 | $8,136 -6.4% | $384,946 +6.4% |
| 2023 | $8,694 +455.1% | $361,851 +539.1% |
| 2022 | $1,566 -0.6% | $56,619 -4.5% |
| 2021 | $1,575 +24.5% | $59,314 +28.4% |
| 2020 | $1,265 +56.6% | $46,195 +92.9% |
| 2019 | $808 | $23,942 -22.2% |
| 2018 | $808 +11.2% | $30,792 -0.7% |
| 2017 | $726 +19.6% | $31,007 +25.9% |
| 2016 | $607 +13.1% | $24,619 +38.7% |
| 2015 | $537 -18.2% | $17,750 +19.4% |
| 2014 | $656 -39.1% | $14,865 -79.2% |
| 2013 | $1,077 +12.9% | $71,564 +0.8% |
| 2012 | $954 | $70,974 -10.2% |
| 2011 | -- | $79,071 -14.4% |
| 2010 | -- | $92,400 +1.1% |
| 2009 | -- | $91,434 +0.1% |
| 2008 | $1,391 | $91,343 +3% |
| 2007 | -- | $88,683 -31% |
| 2005 | -- | $128,500 +10% |
| 2004 | $1,589 +1.2% | $116,800 +7.6% |
| 2003 | $1,571 +6.8% | $108,500 +7.9% |
| 2002 | $1,470 | $100,600 +12% |
| 2001 | $1,470 +290.5% | $89,800 +570.1% |
| 2000 | $376 | $13,400 |
Find assessor info on the county website
Neighborhood: West and East Lealman
Nearby homes
- $494,1005 bd3 ba2k sqft4438 58th Ave N, Saint Petersburg, FL 33714Off Market
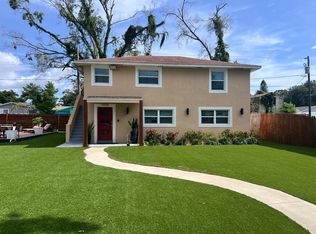
- $490,0004 bd3 ba2k sqft4438 58th Ave N, Saint Petersburg, FL 33714Off Market
- $275,100-- bd1 ba1k sqft4444 58th Ave N, Saint Petersburg, FL 33714Off Market
- $330,4002 bd1 ba972 sqft4448 58th Ave N, Saint Petersburg, FL 33714Off Market

- $276,800-- bd1 ba1.3k sqft4436 58th Ave N, Saint Petersburg, FL 33714Off Market
- $306,900-- bd2 ba1.2k sqft4465 57th Ave N, Saint Petersburg, FL 33714Off Market
- $361,2003 bd2 ba1.3k sqft4467 57th Ave N, Saint Petersburg, FL 33714Off Market
- $175,0003 bd2 ba1k sqft4431 57th Ave N, Saint Petersburg, FL 33714Sold
Nearby schools
GreatSchools rating
- 5/10Lealman Avenue Elementary SchoolGrades: PK-5Distance: 0.5 mi
- 4/10Pinellas Park Middle SchoolGrades: 6-8Distance: 2.5 mi
- 3/10Dixie M. Hollins High SchoolGrades: 9-12Distance: 1.8 mi
Schools provided by the listing agent
- Elementary: Lealman Avenue Elementary-PN
- Middle: Pinellas Park Middle-PN
- High: Dixie Hollins High-PN
Source: Stellar MLS. This data may not be complete. We recommend contacting the local school district to confirm school assignments for this home.
Get a cash offer in 3 minutes
Find out how much your home could sell for in as little as 3 minutes with a no-obligation cash offer.
Estimated market value
$360,300
Get a cash offer in 3 minutes
Find out how much your home could sell for in as little as 3 minutes with a no-obligation cash offer.
Estimated market value
$360,300
- Florida
- Pinellas County
- Saint Petersburg
- 33714
- West and East Lealman
- 4440 58TH AVENUE N
Nearby cities
Nearby neighborhoods
Nearby zip codes
Other Saint Petersburg Topics
- Apartments for Rent in 33714
- Houses for Sale in 33714
- Houses for Rent in 33714
- 33714 Real Estate
- Saint Petersburg Condos
- Houses for Sale in Saint Petersburg
- Newest Listings in Saint Petersburg
- Saint Petersburg Home Values
- Saint Petersburg Real Estate Agents
- Saint Petersburg Refinance
- Saint Petersburg Mortgage Rates
