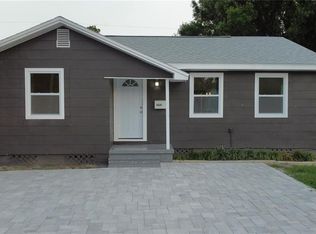
Welcome to your new home in the heart of St. Petersburg! This charming bungalow, built in 1948, exudes character and has been meticulously maintained. Offering 3 bedrooms and 1 bathroom, this home provides easy access to the best of both worlds: the Gulf Coast beaches and the vibrant downtown of St. Pete. As you step inside, you'll be greeted by original hardwood flooring and a cozy atmosphere. The kitchen features concrete countertops, a spacious island, stainless steel appliances, and a stylish subway tile backsplash. LED light fixtures illuminate the space, adding a modern touch. Outside, the property boasts a beautiful front lawn and a large fenced backyard, perfect for children and pets to roam and play freely. The attached 1.5 car garage leads to a concrete driveway with ample parking space for cars, a boat, or an RV. Four mature trees provide plenty of shade on sunny days. Located just around the corner from Childs Park, residents can enjoy the amenities of the Childs Park Recreation Center, including a pool with a splash pad, fitness center, athletic courts, recreation trails, and a playground. Plus, the nearby Pinellas Trail offers endless opportunities for outdoor activities such as biking and jogging. Conveniently situated near vibrant Downtown St. Petersburg, shopping centers, restaurants, I-275, Tyrone Mall, and the pristine Gulf beaches, this home is centrally located to everything the area has to offer. Best of all, no flood insurance is required! Don't miss out on the opportunity to make this wonderful property your own. Schedule a showing today and experience all that this St. Petersburg gem has to offer!
Sold for $370,000
$370,000
4440 6TH AVENUE S, ST PETERSBURG, FL 33711
3beds
930sqft
Single Family Residence
Built in 1948
7,501 Square Feet Lot
$346,200 Zestimate®
$398/sqft
$2,479 Estimated rent
Home value
$346,200
$329,000 - $364,000
$2,479/mo
Zestimate® history
Owner options
List your home for rent
$2,479/mo
Rent Zestimate®
Find your next renter with Zillow Rental Manager. Plus, with online applications, you can quickly screen prospective tenants – for free.
$2,479/mo
Rent Zestimate®
Refinance and save
$2,597/mo
Est. payment
Refinancing to a lower rate could help reduce your monthly payments and save thousands over the life of the loan.
$2,597/mo
Est. payment
Explore your selling options
Work with a Zillow partner agent
Leverage their expertise and Zillow's premium Showcase listings to get your home seen by more buyers.
Get startedList with your own agent
Get your home in front of millions of buyers by listing it on Zillow.
Learn how to do itSell it yourself
Take full control of how buyers see your home on Zillow by listing For Sale by Owner (FSBO).
List your homeWhat's special
Spacious islandTyrone mallShopping centersAmple parking spaceAthletic courtsPristine gulf beachesPlenty of shade
Zillow last checked:
Listing updated:
Listed by:
Calvin Pringles 727-244-7854,
DALTON WADE INC 888-668-8283
Bought with:
Monica Crawford, 3287225
KELLER WILLIAMS ST PETE REALTY
Source: Stellar MLS,MLS#: U8238376 Originating MLS: Pinellas Suncoast
Originating MLS: Pinellas Suncoast
Facts & features
Interior
Bedrooms & bathrooms
- Bedrooms: 3
- Bathrooms: 1
- Full bathrooms: 1
Rooms
- Room types: Florida Room
Primary bedroom
- Features: Built-in Closet
- Level: First
- Dimensions: 11.5x14.1
Bedroom 2
- Features: Built-in Closet
- Level: First
- Dimensions: 11.4x11
Bedroom 3
- Features: Built-in Closet
- Level: First
- Dimensions: 10.5x10
Kitchen
- Features: Kitchen Island
- Level: First
- Dimensions: 17.8x9.9
Living room
- Level: First
- Dimensions: 14.8x12.1
Heating
- Central
Cooling
- Central Air
Appliances
- Included: Convection Oven, Cooktop, Dishwasher, Dryer, Electric Water Heater, Exhaust Fan, Ice Maker, Microwave, Range, Range Hood, Refrigerator, Washer
- Laundry: In Garage
Features
- Ceiling Fan(s), Eating Space In Kitchen, Pest Guard System, Thermostat
- Flooring: Hardwood
- Windows: Blinds
- Has fireplace: No
Interior area
- Total structure area: 1,468
- Total interior livable area: 930 sqft
Property
Parking
- Total spaces: 1
- Parking features: Alley Access, Boat, Driveway, Garage Door Opener, Garage Faces Rear, Off Street, On Street, Parking Pad, Workshop in Garage
- Attached garage spaces: 1
- Has uncovered spaces: Yes
Features
- Levels: One
- Stories: 1
- Exterior features: Sidewalk
- Fencing: Board
Lot
- Size: 7,501 Square Feet
- Dimensions: 60 x 125
Details
- Parcel number: 223116990900080060
- Special conditions: None
Construction
Type & style
- Home type: SingleFamily
- Property subtype: Single Family Residence
Materials
- Wood Frame
- Foundation: Crawlspace
- Roof: Shingle
Condition
- Completed
- New construction: No
- Year built: 1948
Utilities & green energy
- Sewer: Public Sewer
- Water: Public
- Utilities for property: BB/HS Internet Available, Cable Available, Electricity Connected, Public, Sewer Connected, Street Lights, Water Connected
Community & HOA
Community
- Pet fee: $0 monthly
- Subdivision: WOODSTOCK SUB
HOA
- Has HOA: No
Location
- Region: Saint Petersburg
Financial & listing details
- Price per square foot: $398/sqft
- Tax assessed value: $304,463
- Annual tax amount: $6,158
- Date on market: 4/11/2024
- Cumulative days on market: 18 days
- Listing terms: Cash,Conventional,FHA,VA Loan
- Ownership: Fee Simple
- Total actual rent: 0
- Electric utility on property: Yes
- Road surface type: Asphalt
Price history
| Date | Event | Price |
|---|---|---|
| 6/3/2024 | Sold | $370,000-1.3%$398/sqft |
Source:  Stellar MLS #U8238376 Report a problem Stellar MLS #U8238376 Report a problem | ||
| 4/29/2024 | Pending sale | $375,000$403/sqft |
Source: Stellar MLS #U8238376 Report a problem | ||
| 4/11/2024 | Listed for sale | $375,000+19%$403/sqft |
Source: Stellar MLS #U8238376 Report a problem | ||
| 6/11/2022 | Sold | $315,000+6.8%$339/sqft |
Source: Public Record Report a problem | ||
| 5/4/2022 | Pending sale | $295,000$317/sqft |
Source: Stellar MLS #U8160832 Report a problem | ||
| 5/2/2022 | Listed for sale | $295,000+237.9%$317/sqft |
Source: Stellar MLS #U8160832 Report a problem | ||
| 2/24/2017 | Sold | $87,300+132.8%$94/sqft |
Source: Public Record Report a problem | ||
| 12/17/2015 | Listing removed | $1,000$1/sqft |
Source: Go Section8 Report a problem | ||
| 10/2/2015 | Listed for rent | $1,000$1/sqft |
Source: Go Section8 Report a problem | ||
| 10/24/2014 | Listing removed | $1,000$1/sqft |
Source: Go Section8 Report a problem | ||
| 8/18/2014 | Listed for rent | $1,000$1/sqft |
Source: Go Section8 Report a problem | ||
| 10/25/2012 | Sold | $37,500-6%$40/sqft |
Source: Stellar MLS #T2535118 Report a problem | ||
| 9/11/2012 | Price change | $39,900-66.5%$43/sqft |
Source: Tampa Suncoast Realty #T2535118 Report a problem | ||
| 9/8/2012 | Listed for sale | -- |
Source: Homepath Report a problem | ||
| 3/13/2006 | Sold | $119,100$128/sqft |
Source: Public Record Report a problem | ||
Public tax history
| Year | Property taxes | Tax assessment |
|---|---|---|
| 2025 | $2,425 -58.7% | $164,349 -45.4% |
| 2024 | $5,871 -4.7% | $300,811 -3% |
| 2023 | $6,158 +153% | $310,090 +225.6% |
| 2022 | $2,434 +21.1% | $95,251 +10% |
| 2021 | $2,009 +15.1% | $86,592 +10% |
| 2020 | $1,746 +13.1% | $78,720 +10% |
| 2019 | $1,543 | $71,564 +0.9% |
| 2018 | $1,543 +0.2% | $70,909 +10.6% |
| 2017 | $1,540 +94.5% | $64,131 +51.6% |
| 2016 | $792 +10.7% | $42,308 +19% |
| 2015 | $715 +17.7% | $35,559 +33.9% |
| 2014 | $607 +1.1% | $26,551 +2.1% |
| 2013 | $601 +2.5% | $26,004 +2.5% |
| 2012 | $586 | $25,374 -11.8% |
| 2011 | -- | $28,764 -35.6% |
| 2010 | -- | $44,642 -30.3% |
| 2009 | -- | $64,035 -34.5% |
| 2008 | $1,231 | $97,800 -3.8% |
| 2007 | -- | $101,700 +49.6% |
| 2005 | -- | $68,000 +8.1% |
| 2004 | $1,529 +11.4% | $62,900 +11.9% |
| 2003 | $1,373 +14.4% | $56,200 +12.2% |
| 2002 | $1,200 | $50,100 +2.2% |
| 2001 | $1,200 +7.8% | $49,000 +7.9% |
| 2000 | $1,113 | $45,400 |
Find assessor info on the county website
Neighborhood: Childs Park
Nearby homes
- $244,0003 bd1 ba956 sqft4446 6th Ave S, Saint Petersburg, FL 33711Off Market

- $342,6006 bd3 ba1.5k sqft4430 6th Ave S, Saint Petersburg, FL 33711Off Market

- $135,0002 bd1 ba808 sqft600 45th St S, Saint Petersburg, FL 33711Sold
- $329,9003 bd2 ba1.2k sqft4420 6th Ave S, Saint Petersburg, FL 33711For Sale
- $263,3003 bd1 ba892 sqft4441 Fairfield Ave S, Saint Petersburg, FL 33711Off Market
- $252,4002 bd1 ba978 sqft4451 Fairfield Ave S, Saint Petersburg, FL 33711Off Market
- $247,4004 bd1 ba1k sqft4431 Fairfield Ave S, Saint Petersburg, FL 33711Off Market
- $287,700-- bd3 ba1.5k sqft4410 6th Ave S, Saint Petersburg, FL 33711Off Market
Nearby schools
GreatSchools rating
- 7/10Bear Creek Elementary SchoolGrades: PK-5Distance: 1.4 mi
- 3/10Azalea Middle SchoolGrades: 6-8Distance: 3.8 mi
- 4/10Boca Ciega High SchoolGrades: 9-12Distance: 1 mi
Schools provided by the listing agent
- Elementary: Bear Creek Elementary-PN
- Middle: Azalea Middle-PN
- High: Boca Ciega High-PN
Source: Stellar MLS. This data may not be complete. We recommend contacting the local school district to confirm school assignments for this home.
Get a cash offer in 3 minutes
Find out how much your home could sell for in as little as 3 minutes with a no-obligation cash offer.
Estimated market value
$346,200
Get a cash offer in 3 minutes
Find out how much your home could sell for in as little as 3 minutes with a no-obligation cash offer.
Estimated market value
$346,200
- Florida
- Pinellas County
- Saint Petersburg
- 33711
- Childs Park
- 4440 6TH AVENUE S
Nearby cities
Nearby neighborhoods
Nearby zip codes
Other Saint Petersburg Topics
- Apartments for Rent in 33711
- Houses for Sale in 33711
- Houses for Rent in 33711
- 33711 Real Estate
- Saint Petersburg Condos
- Houses for Sale in Saint Petersburg
- Newest Listings in Saint Petersburg
- Saint Petersburg Home Values
- Saint Petersburg Real Estate Agents
- Saint Petersburg Refinance
- Saint Petersburg Mortgage Rates
