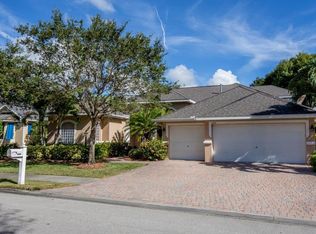
4440 6th Place SW, Vero Beach, FL 32968
Home value
$571,900
$515,000 - $635,000
$5,009/mo
Owner options
$5,009/mo
Rent Zestimate®
Find your next renter with Zillow Rental Manager. Plus, with online applications, you can quickly screen prospective tenants – for free.
$5,009/mo
Rent Zestimate®
$3,844/mo
Est. payment
Refinancing to a lower rate could help reduce your monthly payments and save thousands over the life of the loan.
$3,844/mo
Est. payment
Explore your selling options
Work with a Zillow partner agent
Leverage their expertise and Zillow's premium Showcase listings to get your home seen by more buyers.
Get startedList with your own agent
Get your home in front of millions of buyers by listing it on Zillow.
Learn how to do itSell it yourself
Take full control of how buyers see your home on Zillow by listing For Sale by Owner (FSBO).
List your homeWhat's special
Zillow last checked:
Listing updated:
Lauren W Connolly 772-633-5453,
Custom Real Estate Srvcs IRC
Salesperson Non Member
Non-MLS Member
Facts & features
Interior
Bedrooms & bathrooms
- Bedrooms: 4
- Bathrooms: 3
- Full bathrooms: 3
- Main level bathrooms: 3
- Main level bedrooms: 4
Primary bedroom
- Level: Main
- Area: 240
- Dimensions: 20 X 12
Primary bedroom
- Level: Main
- Area: 240
- Dimensions: 20 X 12
Bedroom 2
- Level: Main
- Area: 130
- Dimensions: 13 X 10
Bedroom 2
- Level: Main
- Area: 130
- Dimensions: 13 X 10
Bedroom 3
- Level: Main
- Area: 132
- Dimensions: 12 X 11
Bedroom 3
- Level: Main
- Area: 132
- Dimensions: 12 X 11
Bedroom 4
- Level: Main
- Area: 120
- Dimensions: 12 X 10
Bedroom 4
- Level: Main
- Area: 120
- Dimensions: 12 X 10
Dining room
- Level: Main
- Area: 169
- Dimensions: 13 X 13
Dining room
- Level: Main
- Area: 169
- Dimensions: 13 X 13
Family room
- Level: Main
- Area: 210
- Dimensions: 15 X 14
Family room
- Level: Main
- Area: 210
- Dimensions: 15 X 14
Kitchen
- Level: Main
- Area: 240
- Dimensions: 16 X 15
Kitchen
- Level: Main
- Area: 240
- Dimensions: 16 X 15
Living room
- Level: Main
- Area: 120
- Dimensions: 12 X 10
Living room
- Level: Main
- Area: 120
- Dimensions: 12 X 10
Other
- Description: Utility/Laundry Room
- Level: Main
- Area: 99
- Dimensions: 11 X 9
Other
- Description: Utility/Laundry Room
- Level: Main
- Area: 99
- Dimensions: 11 X 9
Heating
- Central, Electric
Cooling
- Central Air, Ceiling Fan(s), Electric
Appliances
- Included: Dryer, Dishwasher, Disposal, Gas Range, Gas Water Heater, Microwave, Refrigerator, Trash Compactor, Water Heater, Washer
- Laundry: Inside
Features
- Breakfast Area, Bathtub, Central Vacuum, Dining Area, Separate/Formal Dining Room, Dual Sinks, Entrance Foyer, Garden Tub/Roman Tub, High Ceilings, Kitchen Island, Pantry, Split Bedrooms, Soaking Tub, Separate Shower, Walk-In Closet(s)
- Flooring: Carpet, Laminate
- Doors: French Doors
- Windows: Arched, Metal, Plantation Shutters, Single Hung
Interior area
- Total structure area: 3,463
- Total interior livable area: 2,435 sqft
Property
Parking
- Total spaces: 3
- Parking features: Attached, Garage, Garage Door Opener
- Attached garage spaces: 3
- Details: CarportSpaces:0.00
Features
- Levels: One
- Stories: 1
- Patio & porch: Patio, Porch, Screened
- Exterior features: Outdoor Living Area, Porch
- Has private pool: Yes
- Pool features: Concrete, Free Form, In Ground, Outside Bath Access, Other, Screen Enclosure, Solar Heat
- Has spa: Yes
- Spa features: In Ground
- Has view: Yes
- View description: Pool
- Waterfront features: None
Lot
- Size: 0.32 Acres
- Dimensions: 81.0 ft x 156.0 ft
- Features: Corner Lot, 1/4 to 1/2 Acre Lot, Sprinklers Automatic
Details
- Parcel number: 33392100005000000132.0
- Zoning: RS-3
- Special conditions: Listed As-Is
Construction
Type & style
- Home type: SingleFamily
- Property subtype: Single Family Residence
Materials
- Block
- Roof: Metal
Condition
- Resale
- New construction: No
- Year built: 2005
Utilities & green energy
- Electric: 3 Phase
- Sewer: Public Sewer
- Water: Public
- Utilities for property: Cable Available, Natural Gas Available, Sewer Available, Water Available
Community & HOA
Community
- Features: Home Owners Association, Gated
- Security: Security System Owned, Gated Community, Phone Entry
- Subdivision: ARBOR TRACE PHASE I PD
HOA
- Has HOA: Yes
- Amenities included: Picnic Area, Sidewalks
- Services included: Common Areas, Security
- HOA fee: $97 monthly
Location
- Region: Vero Beach
Financial & listing details
- Price per square foot: $231/sqft
- Tax assessed value: $467,987
- Annual tax amount: $3,250
- Date on market: 7/25/2025
- Cumulative days on market: 117 days
- Listing terms: Cash,Conventional
- Road surface type: Paved
Price history
| Date | Event | Price |
|---|---|---|
| 12/16/2025 | Sold | $562,500-5.8%$231/sqft |
Source: | ||
| 11/20/2025 | Contingent | $597,000$245/sqft |
Source: | ||
| 7/25/2025 | Listed for sale | $597,000+81.5%$245/sqft |
Source: | ||
| 4/14/2009 | Listing removed | $329,000$135/sqft |
Source: AgentWebsite Inc. #70624 Report a problem | ||
| 12/23/2008 | Listed for sale | $329,000+9.7%$135/sqft |
Source: AgentWebsite Inc. #70624 Report a problem | ||
| 11/13/2008 | Sold | $300,000-22.9%$123/sqft |
Source: Public Record Report a problem | ||
| 8/5/2008 | Listing removed | $389,000$160/sqft |
Source: Homes & Land #70624 Report a problem | ||
| 6/17/2008 | Price change | $389,000-7.2%$160/sqft |
Source: Homes & Land #70624 Report a problem | ||
| 5/24/2008 | Listed for sale | $419,000+566.1%$172/sqft |
Source: Homes & Land #70624 Report a problem | ||
| 6/25/2004 | Sold | $62,900$26/sqft |
Source: Public Record Report a problem | ||
Public tax history
| Year | Property taxes | Tax assessment |
|---|---|---|
| 2025 | $6,983 +114.8% | $467,987 +81.8% |
| 2024 | $3,250 +4.7% | $257,430 +3% |
| 2023 | $3,104 +2.7% | $249,932 +3% |
| 2022 | $3,021 +0.4% | $242,652 +3% |
| 2021 | $3,009 +0.4% | $235,585 +1.4% |
| 2020 | $2,996 | $232,332 +2.3% |
| 2019 | $2,996 -0.1% | $227,109 +1.9% |
| 2018 | $2,999 +1.9% | $222,874 +2.1% |
| 2017 | $2,945 | $218,290 +2.1% |
| 2016 | $2,945 +1.3% | $213,800 +0.7% |
| 2015 | $2,906 -3.4% | $212,320 +0.8% |
| 2014 | $3,009 | $210,640 +1.5% |
| 2013 | -- | $207,530 +1.7% |
| 2012 | $2,780 +3.7% | $204,070 +3% |
| 2011 | $2,680 -18.1% | $198,130 -9.2% |
| 2010 | $3,271 -4.4% | $218,280 -13.8% |
| 2009 | $3,421 -11.8% | $253,120 -14.3% |
| 2008 | $3,880 -22.1% | $295,520 -5.8% |
| 2007 | $4,982 | $313,830 -16.6% |
| 2006 | -- | $376,390 +929.8% |
| 2005 | -- | $36,550 |
| 2004 | -- | $36,550 |
| 2003 | -- | $36,550 +4.9% |
| 2002 | $660 +7.1% | $34,850 +7.9% |
| 2001 | $616 +378.5% | $32,300 +442.9% |
| 2000 | $129 | $5,950 |
Neighborhood: Vero Beach South
Nearby homes
- $652,1004 bd4 ba4.2k sqft4450 6th Pl SW, Vero Beach, FL 32968Off Market

- $399,0003 bd2 ba1.9k sqft609 44th Ave SW, Vero Beach, FL 32968Sold
- $496,4004 bd3 ba2.4k sqft4430 6th Pl SW, Vero Beach, FL 32968Off Market
- $641,0005 bd4 ba3.2k sqft4460 6th Pl SW, Vero Beach, FL 32968Off Market

- $431,0004 bd2 ba2.1k sqft4427 6th St SW, Vero Beach, FL 32968Off Market
- $545,0004 bd3 ba2.2k sqft4455 6th Pl SW, Vero Beach, FL 32968Sold
- $660,0005 bd4 ba3.4k sqft597 44th Ave SW, Vero Beach, FL 32968Sold
- $570,1004 bd3 ba2.9k sqft4417 6th St SW, Vero Beach, FL 32968Off Market
Nearby schools
GreatSchools rating
- 5/10Citrus Elementary SchoolGrades: K-5Distance: 1.6 mi
- 6/10Oslo Middle SchoolGrades: 6-8Distance: 1.8 mi
- 5/10Vero Beach High SchoolGrades: 9-12Distance: 3.1 mi
Get a cash offer in 3 minutes
- Florida
- Indian River County
- Vero Beach
- 32968
- Vero Beach South
- 4440 6th Place SW