Skip main navigation
Closed
  • $304,400

    4440 Aaronfield Cir, Benton, AR 72015

    3beds
    1,781sqft
    Single Family Residence
    Built in 2023
    10,018.8 Square Feet Lot
    $313,000 Zestimate®
    $171/sqft
    $1,903 Estimated rent

    Home value

    $313,000

    $297,000 - $329,000

    $1,903/mo

    Zestimate® history
    Loading
    Loading...

    Owner options

    List your home for rent

    $1,903/mo

    Rent Zestimate®

    Find your next renter with Zillow Rental Manager. Plus, with online applications, you can quickly screen prospective tenants – for free.

    Learn more

    $1,903/mo

    Rent Zestimate®

    Refinance and save

    $1,447/mo

    Est. payment

    Refinancing to a lower rate could help reduce your monthly payments and save thousands over the life of the loan.

    See today's rates

    $1,447/mo

    Est. payment

    Explore your selling options

    Work with a Zillow partner agent

    Leverage their expertise and Zillow's premium Showcase listings to get your home seen by more buyers.

    Get started

    List with your own agent

    Get your home in front of millions of buyers by listing it on Zillow.

    Learn how to do it

    Sell it yourself

    Take full control of how buyers see your home on Zillow by listing For Sale by Owner (FSBO).

    List your home

    What's special

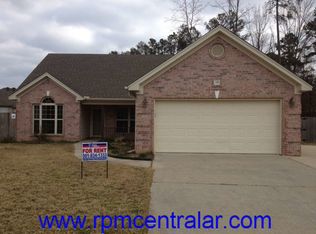
    Welcome to your new construction home, where modern elegance meets comfort. Boasting great curb appeal, this residence welcomes you with an inviting open concept design, accentuated by two-toned cabinets reaching to the ceiling and adorned with beautiful granite countertops. The kitchen features soft-close cabinets and top-of-the-line stainless steel appliances, complemented by elegant light fixtures that add a touch of charm. Cozy up by the brick, woodburning fireplace in the spacious living room on chilly evenings. This custom-built beauty offers a split floor plan for added privacy, with luxury vinyl plank flooring throughout. Retreat to the spacious primary suite, complete with tray ceilings, a generously sized walk-in closet, & an indulgent en suite bathroom featuring a large walk-in tile shower, soaker tub, and double vanities. Additional spacious spare bedrooms offer versatility & comfort. Step outside to your covered patio, complete with an extended concrete pad, perfect for outdoor gatherings in the partially fenced backyard. Prepare to be impressed by the meticulous craftsmanship and thoughtful design of this exceptional home. Don’t miss your opportunity to make it yours!

    Zillow last checked:

    Listing updated:

    Listed by:

    Courtney Stott 501-554-2099,

    Century 21 Parker & Scroggins Realty - Bryant

    Bought with:

    Coty Skinner, AR

    PorchLight Realty - NLR

    Source: CARMLS,MLS#: 24005211MLS Logo

    Facts & features

    Interior

    Bedrooms & bathrooms
    • Bedrooms: 3
    • Bathrooms: 2
    • Full bathrooms: 2
    Dining room
    • Features: Kitchen/Dining Combo
    Heating
    • Electric
    Cooling
    • Electric
    Appliances
    • Included: Free-Standing Range, Microwave, Electric Range, Dishwasher, Disposal, Electric Water Heater
    • Laundry: Washer Hookup, Electric Dryer Hookup, Laundry Room
    Features
    • Walk-In Closet(s), Ceiling Fan(s), Walk-in Shower, Wired for Data, Granite Counters, Pantry, Sheet Rock, Sheet Rock Ceiling, Tray Ceiling(s), Wood Ceiling, Primary Bedroom/Main Lv, Primary Bedroom Apart, 3 Bedrooms Same Level
    • Flooring: Tile, Luxury Vinyl
    • Doors: Insulated Doors
    • Windows: Insulated Windows, Low Emissivity Windows
    • Basement: None
    • Attic: Floored
    • Has fireplace: Yes
    • Fireplace features: Factory Built
    Interior area
    • Total structure area: 1,781
    • Total interior livable area: 1,781 sqft

    Property

    Parking
    • Total spaces: 2
    • Parking features: Garage, Two Car, Garage Door Opener
    • Has garage: Yes
    Features
    • Levels: One
    • Stories: 1
    • Patio & porch: Patio, Porch
    • Exterior features: Rain Gutters
    • Fencing: Partial,Wood
    Lot
    • Size: 10,018 sqft
    • Dimensions: 75 x 130
    • Features: Level, Cleared, Subdivided

    Construction

    Type & style
    • Home type: SingleFamily
    • Architectural style: Traditional
    • Property subtype: Single Family Residence
    Materials
    • Metal/Vinyl Siding
    • Foundation: Slab
    • Roof: Shingle
    Condition
    • New construction: Yes
    • Year built: 2023
    Details
    • Builder name: Tier 1 Homes

    Utilities & green energy

    • Electric: Elec-Municipal (+Entergy)
    • Sewer: Public Sewer
    • Water: Public
    • Utilities for property: Telephone-Private, Underground Utilities
    Green energy
    • Energy efficient items: Doors, Insulation, Ridge Vents/Caps

    Community & neighborhood

    Community
    • Community features: No Fee
    Location
    • Region: Benton
    • Subdivision: Metes & Bounds

    HOA & financial

    HOA
    • Has HOA: No

    Other

    Other facts
    • Listing terms: VA Loan,FHA,Conventional,Cash
    • Road surface type: Paved

    Price history

    DateEventPrice
    4/19/2024Sold$304,400+1.5%$171/sqft
    Source: CARMLS #24005211 Report a problem
    3/25/2024Price change$299,900-3.2%$168/sqft
    Source: CARMLS #24005211 Report a problem
    2/17/2024Listed for sale$309,900$174/sqft
    Source: CARMLS #24005211 Report a problem

    Public tax history

    Tax history is unavailable.

    Neighborhood: 72015

    Nearby schools

    GreatSchools rating
    Get pre-qualified for a loan
    At Zillow Home Loans, we can pre-qualify you in as little as 5 minutes with no impact to your credit score.

    An equal housing lender. NMLS #10287.

    Sell for more on Zillow
    Get a Zillow Showcase℠ listing at no additional cost and you could sell for .
    $313,000
    2% more
    +$6,260
    With Zillow Showcase(estimated)
    $319,260