Skip main navigation
Closed
  • $680,000

    4440 Cannon Rd, Loganville, GA 30052

    5beds
    3,614sqft
    Single Family Residence, Residential
    Built in 2025
    0.8 Acres Lot
    $667,300 Zestimate®
    $188/sqft
    $3,381 Estimated rent

    Home value

    $667,300

    $614,000 - $727,000

    $3,381/mo

    Zestimate® history
    Loading
    Loading...

    Owner options

    List your home for rent

    $3,381/mo

    Rent Zestimate®

    Find your next renter with Zillow Rental Manager. Plus, with online applications, you can quickly screen prospective tenants – for free.

    Learn more

    $3,381/mo

    Rent Zestimate®

    Refinance and save

    $4,215/mo

    Est. payment

    Refinancing to a lower rate could help reduce your monthly payments and save thousands over the life of the loan.

    See today's rates

    $4,215/mo

    Est. payment

    Explore your selling options

    Work with a Zillow partner agent

    Leverage their expertise and Zillow's premium Showcase listings to get your home seen by more buyers.

    Get started

    List with your own agent

    Get your home in front of millions of buyers by listing it on Zillow.

    Learn how to do it

    Sell it yourself

    Take full control of how buyers see your home on Zillow by listing For Sale by Owner (FSBO).

    List your home

    What's special

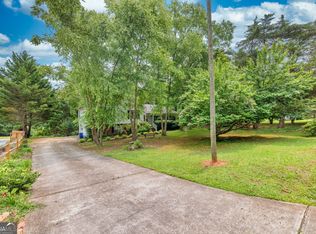
    Dramatic stacked stone fireplaceDesigner finishes throughoutLarge partially covered deckOpen layoutPrivate backyard oasisStainless steel appliancesWalk-in pantry
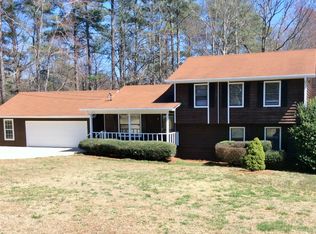
    Experience refined living in this exceptional new construction home, where timeless craftsmanship meets modern luxury. Every detail has been thoughtfully curated—from the gorgeous 5-inch solid white oak floors to the designer finishes throughout. The main level centers around a chef’s kitchen with stainless steel appliances, quartz countertops, custom cabinet lighting, a large island with bar seating, and a walk-in pantry. Flowing seamlessly into the dining area and living room, this open layout is anchored by a dramatic stacked stone fireplace—perfect for gatherings or quiet evenings in. Retreat to the elegant primary suite, complete with a spa-inspired bathroom featuring dual vanities, a soaking tub framed in floor-to-ceiling tile, a glass shower with dual shower heads, and a custom walk-in closet with built-ins and washer/dryer hookups. A private entrance adds convenience to your daily routine. An additional ensuite bedroom, powder room, and a dedicated home office with separate entrance complete the main level. Upstairs, two spacious bedrooms share a Jack-and-Jill bath, accompanied by a loft living area, an additional bedroom with its own ensuite bathroom, a second level laundry room and an expansive bonus room — ideal for a media room, play room, or guest retreat. Every upgrade has been considered: spray-foam insulation, a fully encapsulated crawlspace, refined stonework, and an oversized garage with epoxy-coated floors. Step outside to a large, partially covered deck overlooking your private backyard oasis—an entertainer’s dream. A rare opportunity to own a home where elegance, comfort, and design converge—schedule your private tour today.

    Zillow last checked:

    Listing updated:

    Listed by:

    Winston White,

    Winston White Realty 770-802-1904

    Bought with:

    Tiki Jones, 392681

    Crye-Leike Realtors, Inc.

    Source: FMLS GA,MLS#: 7667310MLS Logo

    Facts & features

    Interior

    Bedrooms & bathrooms
    • Bedrooms: 5
    • Bathrooms: 5
    • Full bathrooms: 4
    • 1/2 bathrooms: 1
    • Main level bathrooms: 2
    • Main level bedrooms: 2
    Rooms
    • Room types: Attic, Bonus Room, Dining Room, Exercise Room, Family Room, Laundry, Media Room, Office, Other
    Primary bedroom
    • Features: Master on Main, Oversized Master
    • Level: Master on Main, Oversized Master
    Bedroom
    • Features: Master on Main, Oversized Master
    Primary bathroom
    • Features: Double Vanity, Separate His/Hers, Separate Tub/Shower, Soaking Tub
    Dining room
    • Features: Open Concept
    Kitchen
    • Features: Breakfast Bar, Kitchen Island, Pantry, Pantry Walk-In, Solid Surface Counters, Stone Counters, View to Family Room
    Heating
    • Central, Electric, Heat Pump, Zoned
    Cooling
    • Ceiling Fan(s), Central Air, Electric, Heat Pump, Zoned
    Appliances
    • Included: Dishwasher, Electric Cooktop, Electric Oven, Electric Water Heater, Microwave, Refrigerator
    • Laundry: Laundry Closet, Laundry Room, Main Level, Upper Level
    Features
    • Double Vanity, Entrance Foyer, High Ceilings 9 ft Lower, High Ceilings 9 ft Main, High Speed Internet, Recessed Lighting, Walk-In Closet(s)
    • Flooring: Carpet, Ceramic Tile, Hardwood, Wood
    • Windows: Double Pane Windows, Insulated Windows
    • Basement: Crawl Space,Exterior Entry
    • Number of fireplaces: 1
    • Fireplace features: Decorative, Electric, Living Room
    • Common walls with other units/homes: No Common Walls
    Interior area
    • Total structure area: 3,614
    • Total interior livable area: 3,614 sqft
    • Finished area above ground: 3,614
    • Finished area below ground: 0

    Property

    Parking
    • Total spaces: 4
    • Parking features: Attached, Garage, Garage Door Opener, Garage Faces Side, Kitchen Level, Level Driveway
    • Attached garage spaces: 4
    • Has uncovered spaces: Yes
    Accessibility
    • Accessibility features: None
    Features
    • Levels: Two
    • Stories: 2
    • Patio & porch: Deck
    • Exterior features: Private Yard, Storage, No Dock
    • Pool features: None
    • Spa features: None
    • Fencing: None
    • Has view: Yes
    • View description: Rural
    • Waterfront features: None
    • Body of water: None
    Lot
    • Size: 0.8 Acres
    • Features: Back Yard, Cleared, Front Yard, Landscaped, Level, Private
    Details
    • Additional structures: None
    • Parcel number: R4299 022
    • Other equipment: Dehumidifier
    • Horse amenities: None

    Construction

    Type & style
    • Home type: SingleFamily
    • Architectural style: Craftsman,Traditional
    • Property subtype: Single Family Residence, Residential
    Materials
    • Cement Siding, Concrete, Stone
    • Foundation: Block
    • Roof: Composition
    Condition
    • New Construction
    • New construction: Yes
    • Year built: 2025
    Details
    • Warranty included: Yes

    Utilities & green energy

    • Electric: 110 Volts
    • Sewer: Septic Tank
    • Water: Public
    • Utilities for property: Cable Available, Electricity Available, Water Available
    Green energy
    • Energy efficient items: HVAC, Insulation, Thermostat, Water Heater, Windows
    • Energy generation: None

    Community & HOA

    Community
    • Features: None
    • Security: Smoke Detector(s)
    HOA
    • Has HOA: No
    Location
    • Region: Loganville

    Financial & listing details

    • Price per square foot: $188/sqft
    • Tax assessed value: $439,700
    • Annual tax amount: $6,532
    • Date on market: 10/16/2025
    • Cumulative days on market: 61 days
    • Ownership: Fee Simple
    • Electric utility on property: Yes
    • Road surface type: Asphalt

    Price history

    DateEventPrice
    1/6/2026Sold$680,000+0%$188/sqft
    Source: FMLS GA #7667310 Report a problem
    12/23/2025Pending sale$679,900$188/sqft
    Source: GAMLS #10627088 Report a problem
    10/17/2025Listed for sale$679,900-2.7%$188/sqft
    Source: FMLS GA #7667310 Report a problem
    8/28/2025Listing removed$699,000$193/sqft
    Source: FMLS GA #7547762 Report a problem
    7/17/2025Price change$699,000-1.9%$193/sqft
    Source: GAMLS #10486263 Report a problem
    5/29/2025Price change$712,500-1.7%$197/sqft
    Source: GAMLS #10486263 Report a problem
    5/5/2025Price change$724,900-1.6%$201/sqft
    Source: GAMLS #10486263 Report a problem
    4/17/2025Price change$736,500-1.7%$204/sqft
    Source: FMLS GA #7547762 Report a problem
    3/26/2025Listed for sale$749,000+2896%$207/sqft
    Source: GAMLS #10486263 Report a problem
    4/14/2021Sold$25,000-65.3%$7/sqft
    Source: Public Record Report a problem
    10/6/2010Sold$72,000-3.9%$20/sqft
    Source: Public Record Report a problem
    7/25/2010Listed for sale$74,900-40.1%$21/sqft
    Source: foreclosure.com Report a problem
    7/21/2010Sold$125,000+56.4%$35/sqft
    Source: Public Record Report a problem
    6/19/2010Listed for sale$79,900-36%$22/sqft
    Source: foreclosure.com Report a problem
    12/16/1999Sold$124,900$35/sqft
    Source: Public Record Report a problem

    Public tax history

    YearProperty taxesTax assessment
    2025$6,532 +495.3%$175,880 +790.1%
    2024$1,097 +15.6%$19,760 +23.5%
    2023$949 $16,000 +60%
    2022-- $10,000
    2021-- $10,000
    2020$474 -15.1%$10,000 +25%
    2019$558 $8,000 -86.6%
    2018$558 -25.9%$59,720 +36.8%
    2016$753 -1.9%$43,640
    2015$768 $43,640
    2014$768 -33.3%$43,640 +51.5%
    2013$1,151 $28,800
    2012-- $28,800
    2011-- $28,800 -58.8%
    2010-- $69,880
    2009-- $69,880
    2007-- $69,880
    2006-- $69,880 +32.8%
    2005-- $52,640
    2004-- $52,640
    2003-- $52,640
    2002$1,290 -5.1%$52,640
    2001$1,359 $52,640
    Find assessor info on the county website

    Neighborhood: 30052

    Nearby schools

    GreatSchools rating
    Schools provided by the listing agent
    • Elementary: Rosebud
    • Middle: Grace Snell
    • High: South Gwinnett

    Source: FMLS GA. This data may not be complete. We recommend contacting the local school district to confirm school assignments for this home.

    Get a cash offer in 3 minutes
    Find out how much your home could sell for in as little as 3 minutes with a no-obligation cash offer.
    Estimated market value
    $667,300
    Get a cash offer in 3 minutes
    Find out how much your home could sell for in as little as 3 minutes with a no-obligation cash offer.
    Estimated market value
    $667,300