Skip main navigation
Closed
  • $476,500

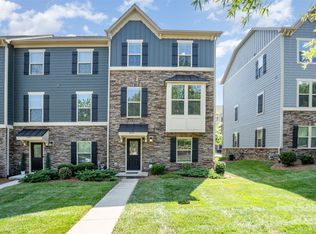
    4440 Carteret St, Charlotte, NC 28205

    3beds
    1,958sqft
    Townhouse
    Built in 2019
    -- sqft lot
    $469,700 Zestimate®
    $243/sqft
    $2,591 Estimated rent

    Home value

    $469,700

    $437,000 - $507,000

    $2,591/mo

    Zestimate® history
    Loading
    Loading...

    Owner options

    List your home for rent

    $2,591/mo

    Rent Zestimate®

    Find your next renter with Zillow Rental Manager. Plus, with online applications, you can quickly screen prospective tenants – for free.

    Learn more

    $2,591/mo

    Rent Zestimate®

    Refinance and save

    $3,033/mo

    Est. payment

    Refinancing to a lower rate could help reduce your monthly payments and save thousands over the life of the loan.

    See today's rates

    $3,033/mo

    Est. payment

    Explore your selling options

    Work with a Zillow partner agent

    Leverage their expertise and Zillow's premium Showcase listings to get your home seen by more buyers.

    Get started

    List with your own agent

    Get your home in front of millions of buyers by listing it on Zillow.

    Learn how to do it

    Sell it yourself

    Take full control of how buyers see your home on Zillow by listing For Sale by Owner (FSBO).

    List your home

    What's special

    Luxurious townhome living in the heart of Oakhurst! This like new home boasts designer upgrades throughout. The kitchen is a chef's delight, highlighted by a large central island, stainless steel appliances quartz countertops, ample cabinetry and pantry for storage. Open concept dining area leads to a delightful wood deck. Engineered hardwood floors on main level and carpets in bedrooms. Upstairs the spacious primary suite offers privacy and comfort, with huge walk-in closet. Two additional well-appointed bedrooms and another full bathroom provide great space for family or guests. Lower level has been designed with utility in mind as a 2nd living room plus built-in workspace for your work from home office & direct entry to a 2-car attached garage with additional driveway parking! Short distance to Night Swim Coffee, the gym, yoga, restaurants, and more. Easy access to Uptown, Plaza Midwood, Cotswold & SouthPark. Come see it today!

    Zillow last checked:

    Listing updated:

    Listing Provided by:

    Vera Sio Lai Yue verayue66@gmail.com,

    Sio Lai Cheong

    Bought with:

    Fran Miller

    Dickens Mitchener & Associates Inc

    Source: Canopy MLS as distributed by MLS GRID,MLS#: 4276260MLS Logo

    Facts & features

    Interior

    Bedrooms & bathrooms
    • Bedrooms: 3
    • Bathrooms: 3
    • Full bathrooms: 2
    • 1/2 bathrooms: 1
    Primary bedroom
    • Features: Attic Other
    • Level: Third
    • Area: 206.96 Square Feet
    • Dimensions: 15' 11" X 13' 0"
    Bedroom s
    • Level: Third
    • Area: 122.71 Square Feet
    • Dimensions: 11' 6" X 10' 8"
    Bedroom s
    • Level: Third
    • Area: 100.8 Square Feet
    • Dimensions: 10' 1" X 10' 0"
    Heating
    • Forced Air
    Cooling
    • Central Air
    Appliances
    • Included: Dishwasher, Disposal, Gas Cooktop, Gas Oven, Microwave
    • Laundry: Laundry Room
    Features
    • Attic Other
    • Has basement: No
    • Attic: Other
    Interior area
    • Total structure area: 1,958
    • Total interior livable area: 1,958 sqft
    • Finished area above ground: 1,958
    • Finished area below ground: 0

    Property

    Parking
    • Total spaces: 2
    • Parking features: Attached Garage, Garage on Main Level
    • Attached garage spaces: 2
    Accessibility
    • Accessibility features: Bath Roll-Under Sink
    Features
    • Levels: Three Or More
    • Stories: 3
    • Entry location: Lower
    • Exterior features: Lawn Maintenance
    Lot
    • Features: Level
    Details
    • Parcel number: 16105580
    • Zoning: NS
    • Special conditions: Standard

    Construction

    Type & style
    • Home type: Townhouse
    • Property subtype: Townhouse
    Materials
    • Brick Full, Fiber Cement
    • Foundation: Slab
    Condition
    • New construction: No
    • Year built: 2019

    Utilities & green energy

    • Sewer: Public Sewer
    • Water: City

    Community & neighborhood

    Location
    • Region: Charlotte
    • Subdivision: Oakhurst

    HOA & financial

    HOA
    • Has HOA: Yes
    • HOA fee: $220 monthly
    • Association name: Kuster

    Other

    Other facts
    • Listing terms: Cash,Conventional,FHA,VA Loan
    • Road surface type: Concrete

    Price history

    DateEventPrice
    12/2/2025Sold$476,500-1.8%$243/sqft
    Source: Canopy MLS as distributed by MLS GRID #4276260 Report a problem
    7/7/2025Listed for sale$485,000+49.2%$248/sqft
    Source: Canopy MLS as distributed by MLS GRID #4276260 Report a problem
    12/19/2019Sold$325,000$166/sqft
    Source: Public Record Report a problem

    Public tax history

    YearProperty taxesTax assessment
    2025$3,505 +9.8%$450,000
    2024$3,192 +24%$450,000
    2023$2,575 +36.5%$450,000 +52.1%
    2022$1,887 -34.8%$295,900
    2021$2,895 -2.3%$295,900 +240.1%
    2020$2,963 +252.9%$87,000
    2019$840 $87,000

    Find assessor info on the county website

    Neighborhood: Oakhurst

    Nearby schools

    GreatSchools rating
    Schools provided by the listing agent
    • Elementary: Oakhurst Steam Academy
    • Middle: Eastway
    • High: Garinger

    Source: Canopy MLS as distributed by MLS GRID. This data may not be complete. We recommend contacting the local school district to confirm school assignments for this home.

    Get a cash offer in 3 minutes
    Find out how much your home could sell for in as little as 3 minutes with a no-obligation cash offer.
    Estimated market value
    $469,700
    Get a cash offer in 3 minutes
    Find out how much your home could sell for in as little as 3 minutes with a no-obligation cash offer.
    Estimated market value
    $469,700