Landscaping has just been completed on this brand new architecturally designed professionally appointed 3180 sq.ft quality built 4 bedroom, 3 bath ranch style home by award winning builder McElmurry Homes Inc. This energy efficient, completely finished home with walkout daylight lower level with 9+/-'ft. ceiling plate will be finished within 45 days and offers 2 spacious bedrooms both with walk-in closets a 3rd large full bathroom with 2 sink vanity and tub-shower combo and a large walkout family room with slider to the huge rear patio and yard. To be finished per the builders plan, bid and allowances incorporating the buyers specifications on colors, flooring and finishes.
This Energy Efficient home is situated on a private premium 9445 sqft. lot backing natural common area and offering spectacular valley views in Linda Vista. This spacious home features an open functional floor plan with open adjoining main level living areas, handsomely dressed with quality finishes throughout to include: quality painted shaker panel cabinets, solid slab quartz countertops throughout, tiles, black fixtures & hardware, low maintenance wide plank LVP plank flooring, and a deluxe trim package. Large open gourmet well lit gourmet center island kitchen with ample quality painted shaker panel cabinetry, solid slab quartz countertops, pantry closet, and GE profile stainless steel appliances.
Expansive great room greets you in with 10 ft + lofted ceilings, gas fireplace with decorative mantel, and huge cased picture view windows flourishing with natural light leading you to the open dining area with two panel 8 ft. sliding doors accessing to the ample partially covered rear deck with picturesque views of the valley. Large main level utility mudroom equipped with cabinet storage, is conveniently located off the ample 24' x 25' finished 2 car garage. Private spacious main level master bedroom boasts a raised granite top double sink vanity, 5'ft walk-in decorative tiled shower, and a king size walk in closet, an additional ample bedroom with ample closet space, a centrally located full guest bathroom with granite top vanity & tub-shower combo rounds out the main floor. The low maintenance exterior features a zero step front covered porch and garage, a huge rear low maintenance composite wood deck with baked enamel decorative metal railing, LP siding, full length lower level covered walkout concrete patio with 8 ft two panel sliding door and architectural shingled roof. For more information please call Kent Pratt at 406.544.7001 or your real estate professional
Closed
Price Unknown
4440 Christian Dr, Missoula, MT 59803
4beds
3,180sqft
Single Family Residence
Built in 2024
9,452 Square Feet Lot
$902,600 Zestimate®
$--/sqft
$4,167 Estimated rent
Home value
$902,600
$857,000 - $948,000
$4,167/mo
Zestimate® history
Owner options
List your home for rent
$4,167/mo
Rent Zestimate®
Find your next renter with Zillow Rental Manager. Plus, with online applications, you can quickly screen prospective tenants – for free.
$4,167/mo
Rent Zestimate®
Refinance and save
$35/mo
Est. payment
Refinancing to a lower rate could help reduce your monthly payments and save thousands over the life of the loan.
$35/mo
Est. payment
Explore your selling options
Work with a Zillow partner agent
Leverage their expertise and Zillow's premium Showcase listings to get your home seen by more buyers.
Get startedList with your own agent
Get your home in front of millions of buyers by listing it on Zillow.
Learn how to do itSell it yourself
Take full control of how buyers see your home on Zillow by listing For Sale by Owner (FSBO).
List your homeWhat's special
Zillow last checked:
Listing updated:
Listed by:
Kent Pratt 406-544-7001,
Windermere R E Missoula
Bought with:
Carly Kelley McDonnell, RRE-BRO-LIC-88068
Berkshire Hathaway HomeServices - Missoula
Source: MRMLS,MLS#: 30033337
Facts & features
Interior
Bedrooms & bathrooms
- Bedrooms: 4
- Bathrooms: 3
- Full bathrooms: 3
Primary bedroom
- Description: Spacious room with walk in closet and quartz bathroom
- Level: Main
Bedroom 2
- Description: Tastefully located close to the heart of the home, appointed with ample natural light and living space
- Level: Main
Bedroom 3
- Description: Daylight bedroom with ample closet space and great views
- Level: Lower
Bedroom 4
- Description: Spacious bedroom with a well lit egress window and ample closet space
- Level: Lower
Primary bathroom
- Description: Boasts a raised granite top double sink vanity, 5'ft walk-in decorative tiled shower, and a king size walk in closet
- Level: Main
Bathroom 2
- Description: Beautiful bathroom with a raised sink vanity with a full bathtub/shower combo
- Level: Main
Bathroom 3
- Description: Beautiful bathroom with a two sink elongated raised vanity with a full bathtub/shower combo
- Level: Lower
Dining room
- Description: Open dining area with two 8 ft sliding doors
- Level: Main
Family room
- Description: Well lit and plenty of space, great for friends and family
- Level: Lower
Great room
- Description: Great room with soaring 10 ft+ lofted ceiling
- Level: Main
Kitchen
- Description: Open center island gourmet kitchen with pantry, solid slab quartz counters, GE stainless steel faced appliances
- Level: Main
Laundry
- Description: Central laundry mudroom with cabinetry off the finished 24'x24' garage
- Level: Main
Media room
- Description: Large theatre room with 9ft. ceiling and ample space for family and friends
- Level: Lower
Utility room
- Description: Furnace and water heater
- Level: Lower
Heating
- Forced Air, Gas
Cooling
- Central Air
Appliances
- Included: Dishwasher, Disposal, Microwave, Range, Refrigerator
- Laundry: Washer Hookup
Features
- Fireplace, Main Level Primary, Open Floorplan, Wired for Data
- Basement: Finished,Walk-Out Access
- Number of fireplaces: 1
Interior area
- Total interior livable area: 3,180 sqft
- Finished area below ground: 1,540
Property
Parking
- Total spaces: 2
- Parking features: Additional Parking, Garage, Garage Door Opener, On Street
- Attached garage spaces: 2
Accessibility
- Accessibility features: Other
Features
- Levels: Two
- Stories: 1
- Patio & porch: Rear Porch, Deck, Front Porch, Patio, Porch
- Exterior features: Rain Gutters
- Fencing: None
- Has view: Yes
- View description: Mountain(s), Residential, Valley
Lot
- Size: 9,452 Square Feet
- Dimensions: 85.56 x 105 x 95.68 x 105
- Features: Back Yard, Front Yard, Gentle Sloping, Landscaped, Sprinklers In Ground, Views
- Topography: Sloping
Details
- Parcel number: 04209211212150000
- Zoning: Residential
- Zoning description: PUD
- Special conditions: Standard
Construction
Type & style
- Home type: SingleFamily
- Architectural style: Modern,Ranch
- Property subtype: Single Family Residence
Materials
- Batts Insulation, Blown-In Insulation, Board & Batten Siding, Masonite, Wood Frame
- Foundation: Poured
Condition
- New construction: No
- Year built: 2024
Details
- Builder name: Mcelmurry Homes, Inc
Utilities & green energy
- Sewer: Public Sewer
- Water: Public
- Utilities for property: Electricity Connected, Natural Gas Connected, High Speed Internet Available, Phone Available, Underground Utilities
Community & HOA
Community
- Features: Curbs, Park, Sidewalks
- Security: Carbon Monoxide Detector(s), Smoke Detector(s)
- Subdivision: Linda Vista
HOA
- Has HOA: Yes
- Amenities included: Playground, Park
- Services included: Common Area Maintenance, Insurance
- HOA fee: $35 annually
- HOA name: Linda Visita
Location
- Region: Missoula
Financial & listing details
- Tax assessed value: $861,880
- Annual tax amount: $991
- Date on market: 9/4/2024
- Listing agreement: Exclusive Right To Sell
- Listing terms: Cash,Conventional,FHA,VA Loan
- Road surface type: Asphalt
Price history
| Date | Event | Price |
|---|---|---|
| 10/8/2024 | Sold | -- |
Source:  MRMLS #30033337 Report a problem MRMLS #30033337 Report a problem | ||
| 9/4/2024 | Listed for sale | $869,900+10.1%$274/sqft |
Source: MRMLS #30033337 Report a problem | ||
| 8/20/2024 | Listing removed | $789,900$248/sqft |
Source: MRMLS #30023545 Report a problem | ||
| 7/16/2024 | Price change | $789,900-9.2%$248/sqft |
Source: MRMLS #30023545 Report a problem | ||
| 7/16/2024 | Price change | $869,900-1.1%$274/sqft |
Source: MRMLS #30029440 Report a problem | ||
| 6/28/2024 | Price change | $879,900+10%$277/sqft |
Source: MRMLS #30029440 Report a problem | ||
| 4/19/2024 | Listed for sale | $799,900$252/sqft |
Source: MRMLS #30023545 Report a problem | ||
Public tax history
| Year | Property taxes | Tax assessment |
|---|---|---|
| 2025 | $7,165 +65.7% | $825,300 +114.8% |
| 2024 | $4,324 +394.9% | $384,156 +358.4% |
| 2023 | $874 +5.6% | $83,806 +23.2% |
| 2022 | $827 | $68,000 |
Find assessor info on the county website
Neighborhood: 59803
Nearby homes
- $--3 bd2 ba3.6k sqft4448 Christian Dr, Missoula, MT 59803Sold

- $--3 bd2 ba3.6k sqft4432 Christian Dr, Missoula, MT 59803Sold
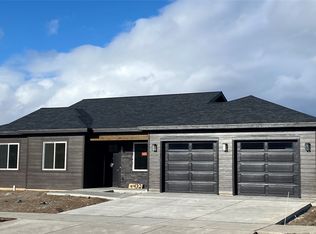
- $--5 bd4 ba2.7k sqft4441 Christian Dr, Missoula, MT 59803Sold
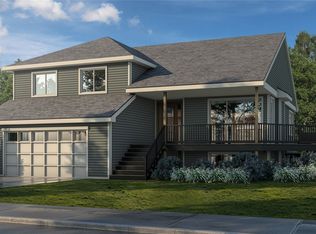
- $780,5004 bd3 ba1.6k sqft4424 Christian Dr, Missoula, MT 59803Off Market
- $912,1005 bd4 ba3k sqft4456 Christian Dr, Missoula, MT 59803Off Market
- $--5 bd3 ba3k sqft4433 Christian Dr, Missoula, MT 59803Sold
- $97,738-- bd-- ba-- sqft4416 Christian Dr, Missoula, MT 59803Off Market
- $--3 bd2 ba2.1k sqft4453 Christian Dr, Missoula, MT 59803Sold
Nearby schools
GreatSchools rating
- 9/10Jeannette Rankin Elementary SchoolGrades: PK-5Distance: 0.5 mi
- 5/10Porter Middle SchoolGrades: 6-8Distance: 3.2 mi
- 7/10Sentinel High SchoolGrades: 9-12Distance: 3.9 mi
Schools provided by the listing agent
- District: District No. 1
Source: MRMLS. This data may not be complete. We recommend contacting the local school district to confirm school assignments for this home.
- Montana
- Missoula County
- Missoula
- 59803
- 4440 Christian Dr
Nearby cities
Nearby neighborhoods
Nearby zip codes
Other Missoula Topics
