Must see this beauty,3bedroom 2bath 1410 sq ft 1.5 acres. Tile floors thru out, bedrooms carpeted Big windows great views small lake view beautiful sunsets clear view off back porch. Very private close to lakes 40 miles to Yosemite great Schools Wonderful community very safe. Priced to sell fast. come see.
Closed
$326,000
4440 E Arbolada Dr, La Grange, CA 95329
3beds
1,410sqft
Single Family Residence
Built in 1990
1.5 Acres Lot
$329,600 Zestimate®
$231/sqft
$2,275 Estimated rent
Home value
$329,600
$313,000 - $346,000
$2,275/mo
Zestimate® history
Owner options
List your home for rent
$2,275/mo
Rent Zestimate®
Find your next renter with Zillow Rental Manager. Plus, with online applications, you can quickly screen prospective tenants – for free.
$2,275/mo
Rent Zestimate®
Refinance and save
$2,203/mo
Est. payment
Refinancing to a lower rate could help reduce your monthly payments and save thousands over the life of the loan.
$2,203/mo
Est. payment
Explore your selling options
Work with a Zillow partner agent
Leverage their expertise and Zillow's premium Showcase listings to get your home seen by more buyers.
Get startedList with your own agent
Get your home in front of millions of buyers by listing it on Zillow.
Learn how to do itSell it yourself
Take full control of how buyers see your home on Zillow by listing For Sale by Owner (FSBO).
List your homeWhat's special
Small lake viewGreat viewsVery privateBig windowsBeautiful sunsetsBedrooms carpeted
Zillow last checked:
Listing updated:
Listed by:
Randy Cogley DRE #01317695 209-916-5341,
Half Dome Realty
Bought with:
Non-MLS Office
Source: MetroList Services of CA,MLS#: 226038160Originating MLS: MetroList Services, Inc.
Facts & features
Interior
Bedrooms & bathrooms
- Bedrooms: 3
- Bathrooms: 2
- Full bathrooms: 2
Rooms
- Room types: Kitchen, Living Room
Primary bedroom
- Features: Ground Floor, Outside Access
Primary bathroom
- Features: Tile, Tub w/Shower Over, Window
Dining room
- Features: Dining/Living Combo
Kitchen
- Features: Breakfast Area, Tile Counters
Heating
- Central, Fireplace(s)
Cooling
- Central Air
Appliances
- Included: Free-Standing Refrigerator, Dishwasher, Disposal, Microwave, Electric Cooktop, Free-Standing Electric Oven, Free-Standing Electric Range
- Laundry: Hookups Only, In Garage
Features
- Flooring: Carpet, Stone, Tile
- Number of fireplaces: 1
- Fireplace features: Living Room, Free Standing, Wood Burning
Interior area
- Total structure area: 0
- Total interior livable area: 1,410 sqft
Property
Parking
- Total spaces: 2
- Parking features: RV Storage, Tandem, Garage Door Opener, Garage Faces Front, Uncovered Parking Space, Guest, Interior Access, Circular Driveway, Gentle Down Driveway/Sidewalks
- Garage spaces: 2
- Has uncovered spaces: Yes
Features
- Levels: One
- Stories: 1
- Fencing: Back Yard,Cross Fenced,Wire,Fenced
Lot
- Size: 1.5 Acres
- Features: Stream Seasonal, Landscaped
- Topography: Snow Line Above,Lot Grade Varies,Trees Few,Trees Many,Snow Line Above,Lot Grade Varies,Trees Few,Trees Many
Details
- Parcel number: 076180018
- Zoning: re2mx
- Special conditions: Standard
- Horses can be raised: Yes
- Horse amenities: None
Construction
Type & style
- Home type: SingleFamily
- Architectural style: Contemporary,Traditional
- Property subtype: Single Family Residence
- Attached to another structure: Yes
Materials
- Concrete, Stucco, Frame
- Foundation: Concrete, Slab
- Roof: Shingle
Condition
- Year built: 1990
Utilities & green energy
- Electric: See Remarks
- Sewer: Septic System, Engineered Septic, Septic Connected, Septic Pump
- Water: Public, Meter on Site, Water District
- Utilities for property: Public, Internet Available
Community & HOA
Community
- Subdivision: Don Pedro
HOA
- Has HOA: Yes
- Amenities included: Barbecue, Playground, Pool, Clubhouse, Recreation Room, Recreation Facilities, Fitness Center
- Services included: Common Areas, Pool, Recreation Facility
- HOA fee: $145 annually
Location
- Region: La Grange
Financial & listing details
- Price per square foot: $231/sqft
- Price range: $326K - $326K
- Date on market: 3/30/2026
- Road surface type: Asphalt, Paved, Gravel
Price history
| Date | Event | Price |
|---|---|---|
| 8/20/2026 | Sold | $326,000-2.7%$231/sqft |
Source: MetroList Services of CA #226038160 Report a problem | ||
| 7/20/2026 | Pending sale | $335,000$238/sqft |
Source: MetroList Services of CA #226038160 Report a problem | ||
| 4/29/2026 | Price change | $335,000-6.9%$238/sqft |
Source: MetroList Services of CA #226038160 Report a problem | ||
| 4/14/2026 | Price change | $360,000-1.4%$255/sqft |
Source: MetroList Services of CA #226038160 Report a problem | ||
| 4/7/2026 | Price change | $365,000-1.4%$259/sqft |
Source: MetroList Services of CA #226038160 Report a problem | ||
| 3/30/2026 | Listed for sale | $370,000$262/sqft |
Source: MetroList Services of CA #226038160 Report a problem | ||
Public tax history
Tax history is unavailable.
Neighborhood: 95329
Nearby homes
- $197,9383 bd2 ba1.4k sqft4440 Arbolada Dr, La Grange, CA 95329Off Market
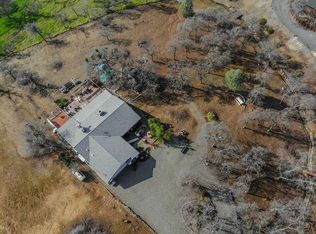
- $422,6003 bd2 ba1.4k sqft4440 Arbolada Dr, La Grange, CA 95329Off Market
- $25,268-- bd-- ba-- sqft4424 Arbolada Dr, La Grange, CA 95329Off Market
- $585,0002 bd3 ba1.7k sqft13695 Barro Ct, La Grange, CA 95329Sold

- $585,0002 bd3 ba1.4k sqft13695 Barro Ct, La Grange, CA 95329Sold
- $613,8003 bd2 ba2.4k sqft4412 Arbolada Dr, La Grange, CA 95329Off Market
- $--1.6 acres3T-939 Barro Ct, La Grange, CA 95329Off Market
- $173,2952 bd2 ba1.8k sqft13671 Barro Ct, La Grange, CA 95329Off Market
- $390,5002 bd2 ba1.8k sqft13671 Barro Ct, La Grange, CA 95329Off Market
Nearby schools
GreatSchools rating
- 2/10Tenaya Elementary SchoolGrades: K-8Distance: 11.2 mi
- NADon Pedro High SchoolGrades: 9-12Distance: 2 mi
- NATioga High SchoolGrades: 9-12Distance: 12.7 mi


Get pre-qualified for a loan
At Zillow Home Loans, we can pre-qualify you in as little as 5 minutes with no impact to your credit score.An equal housing lender. NMLS #10287.
Sell for more on Zillow
Get a Zillow Showcase℠ listing at no additional cost and you could sell for .
$329,600
2% more
+$6,592
With Zillow Showcase(estimated)
$336,192
- California
- Tuolumne County
- La Grange
- 95329
- 4440 E Arbolada Dr
Nearby cities
Nearby zip codes
Other La Grange Topics
