Skip main navigation
For sale
  • Price cut: $5K (6/29)
    $540,000

    4440 Exeter Dr Unit 301, Longboat Key, FL 34228

    2beds
    1,376sqft
    : 
    Loading
    Get pre-qualified
    Condominium
    Built in 1970
    -- sqft lot
    $-- Zestimate®
    $392/sqft
    $1,613/mo HOA

    What's special

    New roof installedFour heated swimming poolsOpen kitchen floor planPutting greenGulf and bay viewsTennis and pickleball courts
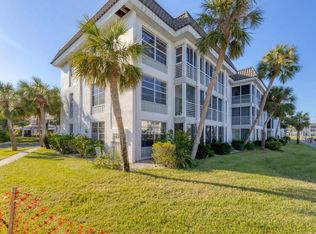
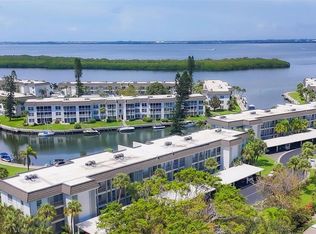
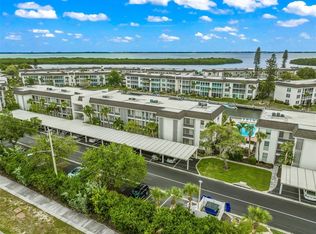
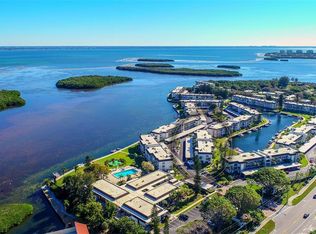
    Motivated Seller, make an offer. Welcome to this beautifully updated top floor corner furnished residence with Gulf and Bay views that is move in ready. Coming furnished with an open kitchen floor plan and an enclosed lanai overlooking the pool and Sarasota Bay. Large plank ceramic tiles throughout and ceiling fans in every room, hurricane impact glass windows in the kitchen and living area and a washer/dryer has been added. All tv's within the residence stay. The Longboat Harbour community is located mid-Longboat Key with amenities to enjoy including a large clubhouse where many activities occur, with a catering kitchen and dance floor, art studio, billiard and card rooms, and a fully equipped fitness center. In addition, the community has four heated swimming pools, putting green, tennis and pickleball courts, kayak storage, boat slips available for a minimal annual fee for up to a 34’ boat, mini golf, a scenic waterfront promenade along the harbor and canal, and access to a private gated Beach Club on the Gulf side with bathrooms, showers and beach items. The building has just completed a new roof installed. There is additional storage withing the building for each residence as well as a storage closet on the enclosed lanai.
    123 days
    |
    611
    |
    22
    |

    Zillow last checked:

    Listing updated:

    Listed by:

    Michael Moulton 941-928-3559,

    MICHAEL SAUNDERS & COMPANY 941-383-7591

    Source: Stellar MLS,MLS#: A4684917MLS LogoOriginating MLS: Sarasota - Manatee

    Loading...

      Facts & features

      Interior

      Bedrooms & bathrooms
      • Bedrooms: 2
      • Bathrooms: 2
      • Full bathrooms: 2
      Rooms
      • Room types: Florida Room
      Primary bedroom
      • Features: Built-in Closet
      • Level: First
      • Area: 195 Square Feet
      • Dimensions: 15x13
      Bedroom 2
      • Features: Built-in Closet
      • Level: First
      • Area: 120 Square Feet
      • Dimensions: 12x10
      Balcony porch lanai
      • Features: No Closet
      • Level: First
      • Area: 147 Square Feet
      • Dimensions: 21x7
      Kitchen
      • Features: No Closet
      • Level: First
      • Area: 126 Square Feet
      • Dimensions: 14x9
      Living room
      • Features: No Closet
      • Level: First
      • Area: 350 Square Feet
      • Dimensions: 25x14
      Heating
      • Electric
      Cooling
      • Central Air
      Appliances
      • Included: Dishwasher, Disposal, Dryer, Microwave, Refrigerator, Washer
      • Laundry: Inside
      Features
      • Built-in Features, Ceiling Fan(s), Crown Molding
      • Flooring: Ceramic Tile
      • Has fireplace: No
      • Furnished: Yes
      • Common walls with other units/homes: Corner Unit,End Unit
      Interior area
      • Total structure area: 1,376
      • Total interior livable area: 1,376 sqft

      Property

      Parking
      • Total spaces: 1
      • Parking features: Carport
      • Carport spaces: 1
      Features
      • Levels: One
      • Stories: 1
      • Patio & porch: Enclosed
      • Exterior features: Other
      • Has view: Yes
      • View description: Pool, Water, Bay/Harbor - Partial
      • Has water view: Yes
      • Water view: Water,Bay/Harbor - Partial
      • Waterfront features: Bay/Harbor Front, Bay/Harbor, Bay/Harbor Access
      Lot
      • Residential vegetation: Mature Landscaping
      Details
      • Parcel number: 8008424809
      • Zoning: R4MX
      • Special conditions: None

      Construction

      Type & style
      • Home type: Condo
      • Architectural style: Custom
      • Property subtype: Condominium
      Materials
      • Block
      • Foundation: Slab
      • Roof: Membrane
      Condition
      • New construction: No
      • Year built: 1970

      Utilities & green energy

      • Sewer: Public Sewer
      • Water: Public
      • Utilities for property: Cable Available, Sewer Connected, Water Connected

      Community & HOA

      Community
      • Features: Bay/Harbor Front, Boat Slip, Intracoastal Waterway, Association Recreation - Owned, Buyer Approval Required, Clubhouse, Fitness Center, Gated Community - No Guard, No Truck/RV/Motorcycle Parking, Pool, Tennis Court(s)
      • Pet fee: $0 monthly
      • Subdivision: LONGBOAT HARBOUR
      HOA
      • Has HOA: No
      • Amenities included: Elevator(s), Fitness Center, Gated, Pool, Recreation Facilities
      • Services included: Community Pool, Reserve Fund, Insurance, Maintenance Structure, Maintenance Grounds, Manager, Pool Maintenance, Private Road, Sewer, Trash, Water
      • HOA fee: $1,613 monthly
      • HOA name: Ken Stewart
      • HOA phone: 941-383-2126
      Location
      • Region: Longboat Key

      Financial & listing details

      • Price per square foot: $392/sqft
      • Tax assessed value: $565,250
      • Annual tax amount: $8,100
      • Date on market: 3/5/2026
      • Cumulative days on market: 124 days
      • Listing terms: Cash,Conventional
      • Ownership: Fee Simple
      • Total actual rent: 0
      • Road surface type: Asphalt

        Estimated market value

        Not available

        Estimated sales range

        Not available

        Not available

        Price history

        DateEventPrice
        6/29/2026Price change$540,000-0.9%$392/sqft
        Source: Stellar MLS #A4684917 Report a problem
        6/15/2026Price change$545,000-0.9%$396/sqft
        Source: Stellar MLS #A4684917 Report a problem
        6/8/2026Price change$550,000-0.9%$400/sqft
        Source: Stellar MLS #A4684917 Report a problem
        6/1/2026Price change$555,000-1.8%$403/sqft
        Source: Stellar MLS #A4684917 Report a problem
        5/25/2026Price change$565,000-1.7%$411/sqft
        Source: Stellar MLS #A4684917 Report a problem
        5/12/2026Price change$575,000-1.7%$418/sqft
        Source: Stellar MLS #A4684917 Report a problem
        4/15/2026Price change$585,000-1.7%$425/sqft
        Source: Stellar MLS #A4684917 Report a problem
        3/5/2026Listed for sale$595,000-9.5%$432/sqft
        Source: Stellar MLS #A4684917 Report a problem
        2/21/2025Sold$657,500-1.7%$478/sqft
        Source: Stellar MLS #A4625829 Report a problem
        2/2/2025Pending sale$669,000$486/sqft
        Source: Stellar MLS #A4625829 Report a problem
        10/31/2024Listed for sale$669,000$486/sqft
        Source: Stellar MLS #A4625829 Report a problem
        8/17/2024Listing removed$669,000$486/sqft
        Source: Stellar MLS #A4608049 Report a problem
        4/29/2024Listed for sale$669,000+138.9%$486/sqft
        Source: Stellar MLS #A4608049 Report a problem
        8/7/2015Sold$280,000$203/sqft
        Source: Public Record Report a problem

        Public tax history

        YearProperty taxesTax assessment
        2025$8,020 -1%$490,474 +10%
        2024$8,101 +2.9%$445,885 +10%
        2023$7,869 +19.8%$405,350 +10%
        2022$6,570 +15.7%$368,500 +10%
        2021$5,677 -0.9%$335,000
        2020$5,726 +3.9%$335,000 +4.7%
        2019$5,512 $320,000 +1.6%
        2018$5,512 +0.3%$315,000 +6.4%
        2017$5,494 +25.2%$296,000 +13.8%
        2016$4,388 $260,000
        2015$4,388 $260,000 -0.5%
        2014$4,388 +4.6%$261,401 +4%
        2013$4,194 +419265%$251,322 -5%
        2012$1 $264,549 +5%
        2011$1 $251,951 0%
        2010-- $251,967 -2.2%
        2009$4,240 -4.2%$257,668 -6%
        2008$4,426 +133.6%$274,115 +94.1%
        2007$1,894 -3.5%$141,246 +2.5%
        2006$1,964 +0%$137,801 +3%
        2005$1,963 +1.7%$133,787 +3%
        2004$1,930 -1.1%$129,890 +1.9%
        2003$1,951 +1.2%$127,468 +2.4%
        2002$1,927 +1.6%$124,480 +1.6%
        2001$1,897 +1.8%$122,520 +3%
        2000$1,863 $118,951

        Find assessor info on the county website

        Monthly payment

        Est. payment

        Payment breakdown

        Explore the cost of this home by adjusting the details. Changes won't be saved.
        All calculations are estimates and provided by Zillow, Inc. for informational purposes only. Actual amounts may vary.
        HOA fees may include property taxes on listings classified as Co-Ops. Contact the listing agent and/or owner for fee details.
        Mortgage interest rates are dependent on a number of factors, including credit score, down payment, and repayment length. Interest rate data provided by Zillow Group Marketplace, Inc. as of 1/1/1970 from various mortgage lenders with which we have lead or other similar arrangements; the Estimated Payment is an average of those rates.
        See how much you could borrow to make a competitive offer.

        Climate risks

        Neighborhood: 34228

        Getting around

        14 / 100
        Car-Dependent
        57 / 100
        Bikeable

        Nearby schools

        GreatSchools rating

        A local agent can set up tours, give advice and negotiate with sellers.

        Browse local experts

        Similar homes

        Skip to the end of the carouselSkip to the beginning of the carousel