Beautiful, one of a kind home on a stunning lot facing the 15th green of Northampton Country Club. Owner took a 1960's ranch and created a masterful lifestyle, with inside and outdoor living on one of the most beautiful lots in the entire area. Every room in the home is open yet inviting, amazing space to entertain in. All rooms are incredibly spacious offering tremendous closet space that affords you the luxury of filling them up. Solid 3.4 inch oak hardwood throughout, radiant heat on master bath floor, spray foam insulation, and energy efficient hybrid system heating and cooling with four zones. Master is on one side of home and guest wing in the front for privacy. Must see home and setting. Quick closing possible. Seller is a licensed Realtor. Showings Start Monday June 3rd. 2019-06-01
Sold for $750,000
$750,000
4440 Fairway Dr, Easton, PA 18045
3beds
3baths
3,217sqft
Detached
Built in 1963
0.65 Acres Lot
$797,200 Zestimate®
$233/sqft
$3,459 Estimated rent
Home value
$797,200
$717,000 - $885,000
$3,459/mo
Zestimate® history
Owner options
List your home for rent
$3,459/mo
Rent Zestimate®
Find your next renter with Zillow Rental Manager. Plus, with online applications, you can quickly screen prospective tenants – for free.
$3,459/mo
Rent Zestimate®
Refinance and save
$4,964/mo
Est. payment
Refinancing to a lower rate could help reduce your monthly payments and save thousands over the life of the loan.
$4,964/mo
Est. payment
Explore your selling options
Work with a Zillow partner agent
Leverage their expertise and Zillow's premium Showcase listings to get your home seen by more buyers.
Get startedList with your own agent
Get your home in front of millions of buyers by listing it on Zillow.
Learn how to do itSell it yourself
Take full control of how buyers see your home on Zillow by listing For Sale by Owner (FSBO).
List your homeWhat's special
Facts & features
Interior
Bedrooms & bathrooms
- Bedrooms: 3
- Bathrooms: 3
Heating
- Forced air, Radiant, Electric
Cooling
- Central
Appliances
- Included: Dishwasher, Dryer, Garbage disposal, Microwave, Range / Oven, Washer
- Laundry: Laundry First, Clothes Dryer, Clothes Washer, Washer/Dryer
Features
- Kitchen Island, Handicap Equipped, Walk-In Closet(s), Laundry First, Den/Office, Family Room First Level, Utility/Mud Room
- Flooring: Tile, Carpet, Hardwood
- Basement: Partially finished
- Has fireplace: Yes
- Fireplace features: Living Room
Interior area
- Total interior livable area: 3,217 sqft
Property
Parking
- Parking features: On-street, Garage
- Details: Off & On Street
Accessibility
- Accessibility features: Handicap Equipped
Features
- Patio & porch: Covered Patio
- Exterior features: Stone, Stucco, Cement / Concrete
Lot
- Size: 0.65 Acres
- Features: Views, Flat, Public Road, Paved Road, Golf View
Details
- Additional structures: Shed(s)
- Parcel number: M847G0205
- Zoning: RR
- Zoning description: RR
Construction
Type & style
- Home type: SingleFamily
- Architectural style: Ranch
- Property subtype: Detached
Materials
- Frame
Condition
- Year built: 1963
Utilities & green energy
- Electric: Circuit Breakers
- Sewer: Public
- Water: Public
Community & HOA
Location
- Region: Easton
Financial & listing details
- Price per square foot: $233/sqft
- Tax assessed value: $243,800
- Annual tax amount: $9,609
- Road surface type: Paved
Price history
| Date | Event | Price |
|---|---|---|
| 10/23/2025 | Sold | $750,000+23.4%$233/sqft |
Source: Public Record Report a problem | ||
| 8/8/2024 | Sold | $608,000+4.8%$189/sqft |
Source: Agent Provided Report a problem | ||
| 7/17/2019 | Sold | $580,000-1.7%$180/sqft |
Source:  GLVR #612090 Report a problem GLVR #612090 Report a problem | ||
| 5/30/2019 | Listed for sale | $590,000+153.2%$183/sqft |
Source: BHHS Fox & Roach - Bethlehem #612090 Report a problem | ||
| 9/28/2009 | Sold | $233,000-6.8%$72/sqft |
Source: Public Record Report a problem | ||
| 8/24/2009 | Listed for sale | $249,900$78/sqft |
Source: Coldwell Banker Heritage Real Estate #341731 Report a problem | ||
Public tax history
| Year | Property taxes | Tax assessment |
|---|---|---|
| 2025 | $9,609 +2.7% | $121,900 |
| 2024 | $9,355 -0.3% | $121,900 |
| 2023 | $9,385 | $121,900 |
| 2022 | $9,385 +552.5% | $121,900 |
| 2021 | $1,438 | $121,900 |
| 2020 | $1,438 | $121,900 |
| 2018 | $1,438 | $121,900 |
| 2017 | -- | $121,900 |
| 2016 | -- | $121,900 |
| 2015 | -- | $121,900 |
| 2014 | -- | $121,900 |
| 2013 | -- | $121,900 |
| 2012 | -- | $121,900 |
| 2011 | -- | $121,900 |
| 2010 | -- | $121,900 +56.9% |
| 2004 | -- | $77,700 |
| 2003 | -- | $77,700 |
| 2002 | -- | $77,700 |
| 2000 | -- | $77,700 |
Find assessor info on the county website
Neighborhood: 18045
Nearby homes
- $700,0003 bd3 ba2.5k sqft4450 Fairway Dr, Easton, PA 18045Sold
- $594,7004 bd3 ba2.4k sqft4430 Fairway Dr, Easton, PA 18045Off Market
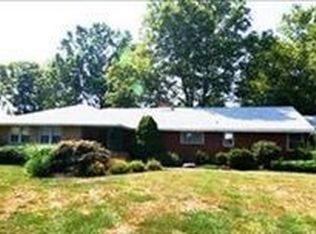
- $531,0004 bd4 ba2.8k sqft4441 Fairway Dr, Easton, PA 18045Sold

- $638,3004 bd2 ba2.3k sqft4431 Fairway Dr, Easton, PA 18045Off Market
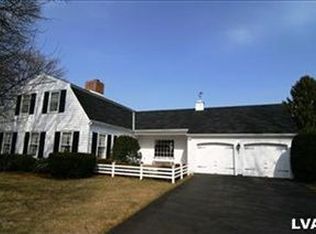
- $680,6003 bd2 ba2.6k sqft4451 Fairway Dr, Easton, PA 18045Off Market
- $649,0004 bd3 ba2.4k sqft4460 Fairway Dr, Easton, PA 18045Sold
- $680,9003 bd3 ba3.4k sqft4420 Fairway Dr, Easton, PA 18045Off Market
- $1,096,7004 bd2 ba4.7k sqft4421 Fairway Dr, Easton, PA 18045Off Market
Nearby schools
GreatSchools rating
- 6/10Farmersville Elementary SchoolGrades: K-5Distance: 1.1 mi
- 5/10East Hills Middle SchoolGrades: 6-8Distance: 3.4 mi
- 5/10Freedom High SchoolGrades: 9-12Distance: 3.2 mi
Schools provided by the listing agent
- District: Bethlehem
Source: The MLS. This data may not be complete. We recommend contacting the local school district to confirm school assignments for this home.
Get a cash offer in 3 minutes
Find out how much your home could sell for in as little as 3 minutes with a no-obligation cash offer.
Estimated market value
$797,200
Get a cash offer in 3 minutes
Find out how much your home could sell for in as little as 3 minutes with a no-obligation cash offer.
Estimated market value
$797,200
- Pennsylvania
- Northampton County
- Easton
- 18045
- 4440 Fairway Dr
Nearby cities
Nearby neighborhoods
Nearby zip codes
Other Easton Topics
